
Container Restaurant House Design
Container restaurant house design should integrate industrial aesthetics, functional requirements, and sustainable concepts, achieving space optimization and characteristic creation through modular transformation.
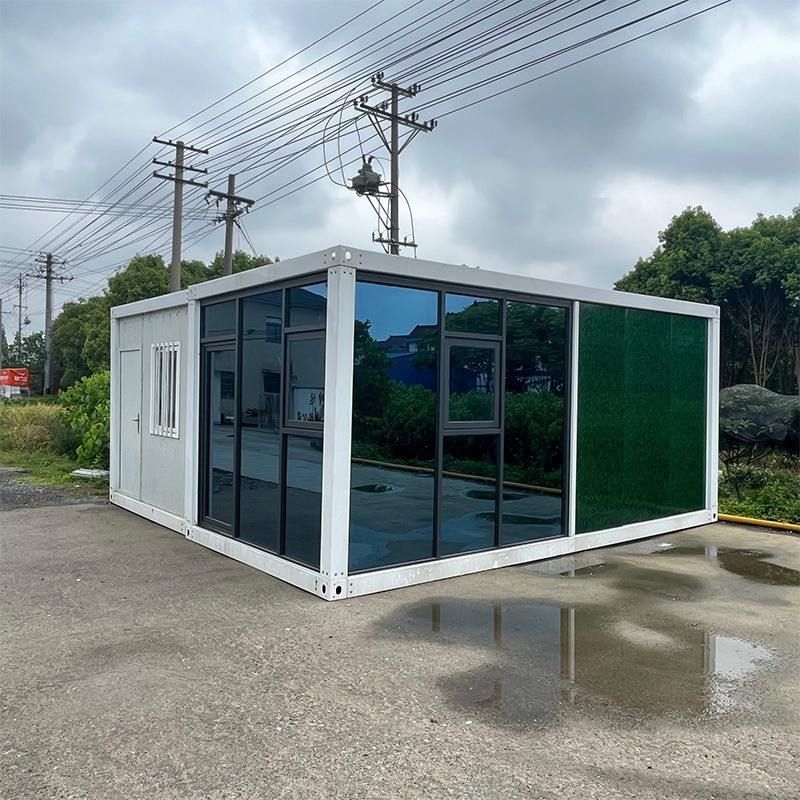
I. Design Foundations and Module Characteristics
As standardized building modules, containers typically come in lengths of 20 feet (approximately 6 meters) or 40 feet (approximately 12 meters), with a uniform width of about 2.4 meters and a height ranging from 2.6 to 2.9 meters. Made of weathering steel, they are structurally robust and can be stacked and combined. Their internal space is long and narrow, necessitating reasonable planning of operational areas, seating areas, storage areas, and aisles to avoid space wastage. Given the high thermal conductivity of steel, it is essential to address insulation issues while also designing ventilation and lighting systems to enhance comfort.
II. Key Renovation and Design Points
Structural Cutting and Reinforcement
Large windows or doorways can be created by cutting the side walls of containers to enhance lighting and transparency, with steel beams welded around the openings to reinforce the structure. When combining multiple containers, layouts such as side-by-side, stacked, or staggered arrangements can be adopted, securely connected with bolts or welding, and stairs, ramps, or corridors can be installed for vertical circulation. For example, a three-story container restaurant can create terraces through staggered stacking, adding spatial hierarchy.Insulation and Climate Control
Insulation layers (such as rock wool or polyurethane foam boards) should be added to the interior walls, with a recommended thickness of 5-10 centimeters. The exterior walls can retain a rusted texture to reflect an industrial style or be painted with anti-corrosion paint or covered with wood/green walls to enhance aesthetics. The ventilation system should combine natural ventilation (such as operable skylights) with mechanical ventilation (such as exhaust fans) and be matched with air conditioning or underfloor heating to ensure a comfortable indoor temperature.Functional Layout and Circulation Planning
Functional zoning should be clear: a welcome area at the entrance, an ordering area close to the kitchen to shorten service distances, a seating area ensuring privacy and a broad view, and a preparation area and storage area that are concealed yet easily accessible. Circulation design should be short and clear, avoiding cross-interference between customers and staff. For example, transforming container doors into folding windows or sliding doors can extend indoor space to outdoor terraces, enhancing spatial flexibility.
III. Design Case References
- Conceptual Dining Space: Combining containers of different colors and sizes into a three-story structure, with hollowed-out sections or replaced with transparent glass, paired with unique lighting design to create a transparent view and relaxed atmosphere.
- Chinese-style 'Si Heyuan': Four containers are spliced together, retaining an industrial exterior while incorporating Chinese elements such as eaves and carvings inside. The ground floor features an ordering window and dining area, while the second floor includes a balcony and terrace, balancing functionality and cultural expression.
- Container Coffee House: Through structural cutting, insulation treatment, and functional zoning,废弃 (abandoned) containers are transformed into characteristic dining spaces in urban corners or scenic spots, achieving environmental protection and commercial value at a low cost.



