
Container Renovation Work for Housing
Container renovation work for housing primarily involves the professional transformation of standard shipping containers to achieve multi-scenario functions such as residential, office, and commercial use. The core processes include design planning, structural reinforcement, functional system integration, and decoration and finishing.
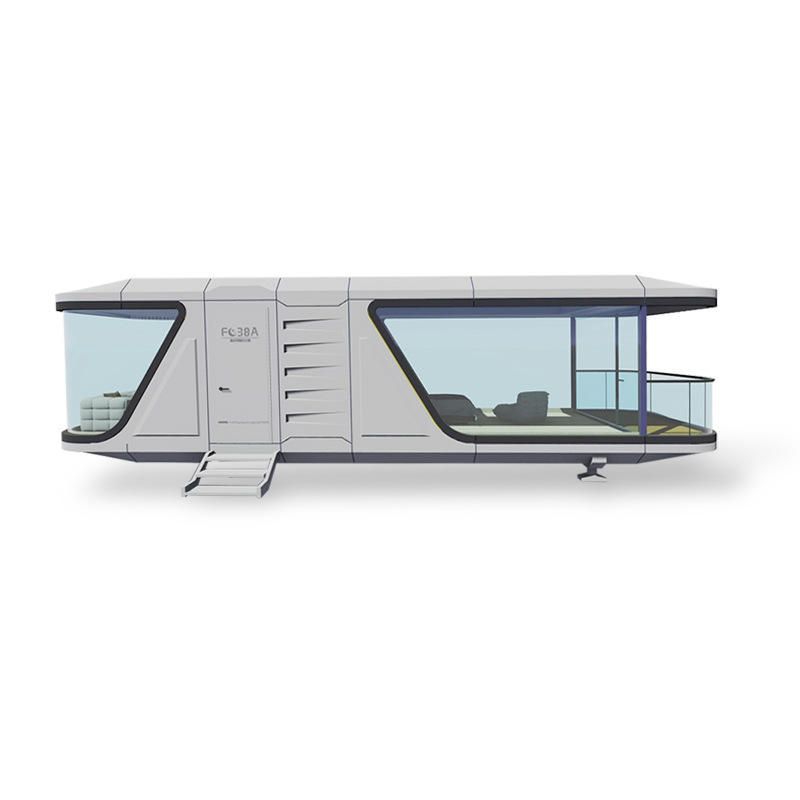
1. Design Planning
Determine the renovation plan based on usage requirements. For example, residential scenarios require planning functional areas such as bedrooms, kitchens, and bathrooms, while office scenarios require designing open workstations or private offices. It is essential to focus on space utilization, such as using foldable furniture or modular partitions to achieve flexible layouts. Some cases utilize 3D modeling technology to optimize water and electricity routing, avoiding rework during construction.
2. Structural Reinforcement
Strengthen the original structure of the container, such as adding C-shaped steel purlins between the bottom beams to distribute loads, ensuring stability even when stacked three layers high. The surface needs to be shot-blasted for rust removal and coated with protective paint, maintaining a service life of over 15 years in windy and sandy environments in northwest China. To address the thermal bridge effect of metal container walls, a broken-bridge lining structure filled with rigid polyurethane foam is used, reducing heat exchange efficiency by 40%.
3. Functional System Integration
- Water and Electricity Systems: Lay PPR water supply pipes and PVC drainage pipes, and configure distribution boxes and LED lighting systems. Some projects integrate rainwater harvesting systems, achieving 70% self-sufficiency in water resources through sedimentation and filtration.
- Ventilation Systems: Install axial fans or fresh air systems, combined with broken-bridge structures to prevent condensation, ensuring indoor humidity remains below 60%.
- Insulation Systems: Use rock wool boards or polyurethane sandwich panels, keeping indoor temperatures 8-10℃ higher than the outside in winter without heating.
4. Decoration and Finishing
Select materials based on scenario requirements, such as using E0-grade environmentally friendly panels for residential spaces and fire-resistant Class A aluminum-plastic panels for commercial spaces. The exterior can be customized with creative designs such as glass curtain walls or wood-grain finishes, while the interior is equipped with smart home systems to enhance the user experience. The renovation period typically ranges from 7 to 20 days, with costs 30%-50% lower than traditional buildings.



