
The Whole Process of Container Renovation House
The whole process of container renovation house includes core steps such as modular design and factory manufacturing, multi-process parallel advancement, quality inspection and process control, transportation, and on-site assembly. Some cases also involve the complete transformation of used containers.
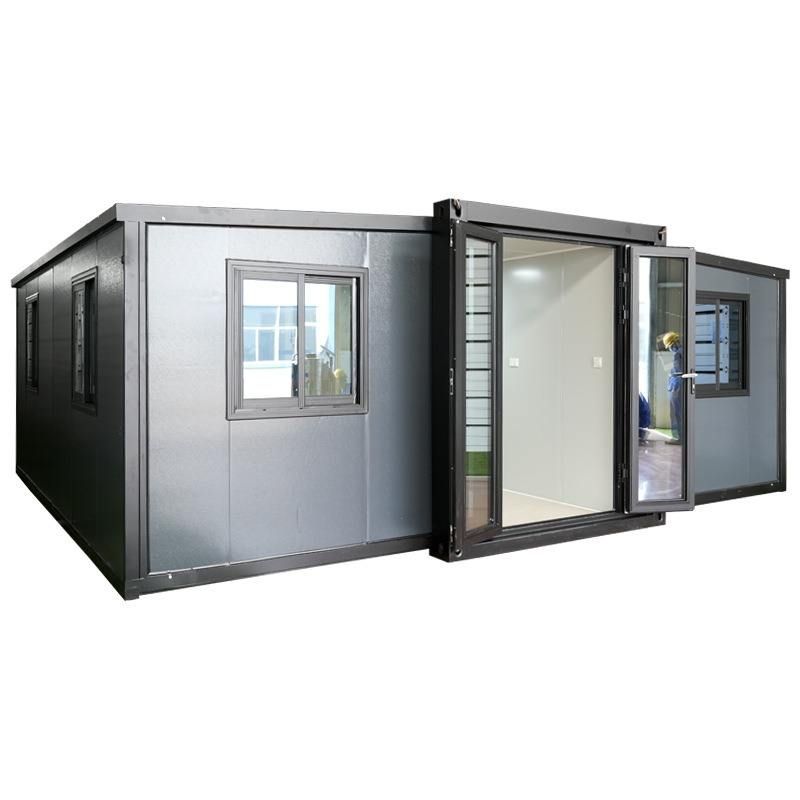
1. Modular Design and Factory Manufacturing
Container renovation houses generally adopt a modular design concept, dividing the complete building into multiple independent units (such as bedrooms, living rooms, kitchens, etc.). Each unit undergoes structural manufacturing, functional integration, and decorative construction in the factory. For example, the main frame is welded from high-strength steel, the walls use lightweight composite panels or insulation materials, and the interior is pre-installed with circuits, pipes, and decorative panels. This design not only improves production efficiency but also ensures the compatibility of each module through standardized processes.
2. Multi-Process Parallel Advancement
Various processes in the factory are carried out simultaneously to shorten the construction period:
- Structural Workshop: Complete the welding and reinforcement of the container's main frame to ensure the load-bearing capacity meets building standards;
- Enclosure Process: Install walls, roofs, and insulation systems, commonly using materials such as rock wool panels and polyurethane foam to enhance thermal insulation performance;
- Mechanical and Electrical Process: Pre-embed water and electricity lines, ventilation ducts, and equipment interfaces. Some cases also integrate solar panels or smart control systems;
- Decoration Process: Lay floors, install doors and windows, paint walls, and complete the fixation or modular design of interior furniture.
3. Quality Inspection and Process Control
Each module must pass multi-stage quality checks:
- Structural Dimension Inspection: Use laser measuring instruments to ensure that the frame's perpendicularity and levelness deviations do not exceed 2mm;
- Welding Quality Detection: Detect weld strength through ultrasonic testing or X-ray inspection to avoid cracking risks;
- Material Installation Check: Confirm that insulation layers, waterproof layers, and other materials are free from hollows or damage;
- Functional System Testing: Simulate the operation of water and electricity and ventilation systems to ensure no leaks or short circuits.
4. Transportation and On-Site Assembly
Prefabricated modules are transported to the construction site by flatbed trucks and assembled using cranes:
- Foundation Treatment: Pour concrete foundations or install steel structure supports to ensure ground levelness;
- Module Assembly: Connect each module with high-strength bolts or welding, and fill the gaps with sealant to prevent rainwater penetration;
- Exterior Decoration: Install exterior wall decorative panels, awnings, or greening facilities to enhance overall aesthetics.
Complete Transformation Cases of Used Containers
Some projects directly use used containers as raw materials, requiring additional steps such as structural reinforcement (e.g., welding transverse support beams), cutting windows, and laying water and electricity lines. Finally, through interior decoration (such as installing wooden floors and custom furniture), they form habitable spaces suitable for temporary housing, vacation cottages, or low-cost residences.



