
Container Renovation House Refurbishment
The renovation of container-renovated houses requires comprehensive consideration of structural design, functional adaptation, material selection, and environmental requirements, achieving space optimization and recycling through modular renovation. Here are the specific points:
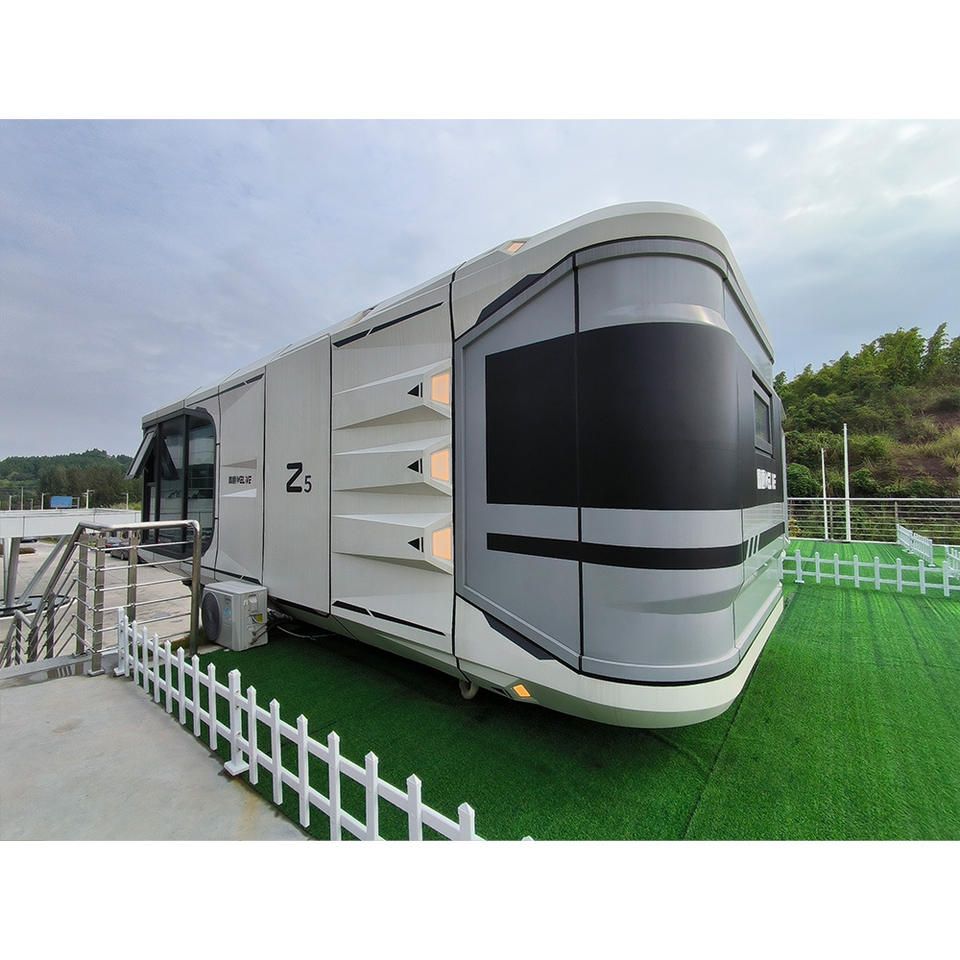
1. Structural Reinforcement and Anti-Corrosion Treatment
The traditional container's bottom frame has large longitudinal beam spacing, which can easily lead to insufficient floor stiffness when used directly as living space. C-shaped steel purlins need to be installed between the bottom beams to evenly distribute the load to the main beams, ensuring structural stability when stacked up to three layers. The container body surface needs to be shot-blasted for rust removal and then sprayed with zinc-rich primer and polyurethane topcoat to form a protective system, enabling the steel to maintain an effective lifespan of over 15 years in windy and sandy environments with temperature variations. For example, Baotou Xinxing Color Plate Steel Structure Manufacturing Co., Ltd. has solved the problems of steel structure anti-corrosion and load-bearing optimization through such processes.
2. Improvement of Thermal Insulation Performance
The cold and hot bridge effect of the metal container wall needs to be improved through a broken-bridge lining structure: fill hard polyurethane foam between the steel frame and the inner wall panel, and install rubber thermal insulation pads at the connection points of the keels to reduce the heat exchange efficiency between the inside and outside of the container by about 40%. Such treatment can make the indoor temperature in winter 8-10 degrees Celsius higher than the outside temperature, reducing heating energy consumption. For camp dormitory projects, thermal insulation performance is directly related to living comfort and energy costs.
3. Environmental Protection and Recycling Design
The core value of container houses lies in the full life-cycle recycling of materials. Each standard 20-foot container consumes about 1.2 tons of steel, and the carbon emissions of a concrete temporary house of the same area are 2.3 times that. Container houses can be hoisted as a whole to a new site, with the disassembly and assembly loss rate controlled within 5%, significantly reducing construction waste. For example, container houses in wild camps are equipped with self-circulating sewage systems, achieving a water self-sufficiency rate of over 70% through sewage collection tanks and gravity separators, suitable for areas with scarce water resources.
4. Spatial Layout and Functional Expansion
By splicing or staggered stacking 2-3 containers, functional areas such as living rooms, bedrooms, and bathrooms can be expanded. For example, two containers can be connected to form a flat layout of about 100 square meters, including an integrated living and dining room, two bedrooms, and a bathroom with a bathtub. Staggered design can create leisure courtyards or aisle areas, improving ventilation and lighting. For small units, it is recommended to use multi-functional furniture such as folding beds and integrated cabinets to enhance space flexibility.
5. Customization and Scene Adaptation
Choose standardized or customized solutions according to the usage scenario: cultural and tourism homestays need to focus on appearance design and internal functional design; new energy supporting projects need to strengthen protective performance; commercial blocks need to consider modular combination and rapid deployment capabilities. For example, the expansion project of a family farm in South Africa connects old and new buildings through a steel frame, adopting a triangular roof and a panoramic glass corridor to achieve a blend of old and new, retaining the characteristics of historical buildings while meeting modern living needs.



