
Container Renovated Loft House
It is feasible to renovate container houses into loft houses, and there are already successful cases to support this, but key design considerations need to be noted.
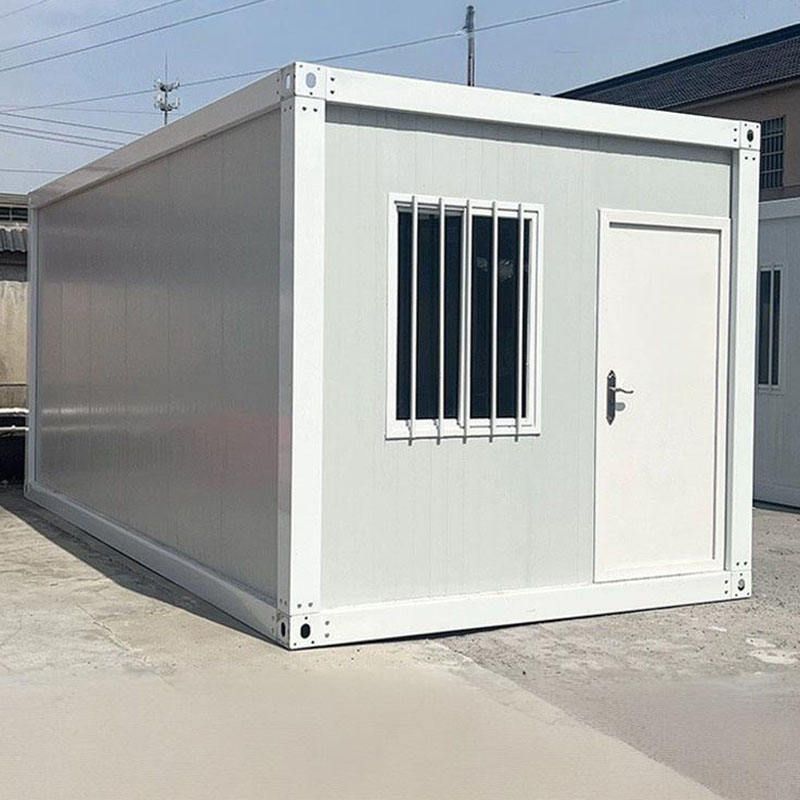
I. Feasibility Basis
The feasibility of renovating container houses into loft houses has been verified through actual cases. For example, a 53-year-old uncle used six standard containers (each about 28 - 30 square meters) to build a two-story house of 200 square meters and designed a small loft inside. This case shows that the modular structure of containers can achieve space expansion through stacking or cutting, providing a physical basis for loft design. In addition, the standardized sizes of containers (such as 20-foot and 40-foot) facilitate the pre-planning of key parameters such as loft height and staircase location, reducing construction difficulty.
II. Core Advantages
- Cost-effectiveness: Containers themselves are inexpensive (about 10,000 - 30,000 yuan each), and during the renovation process, they can reduce the material and labor costs required for brick-and-mortar structures, making them suitable for projects with limited budgets.
- High Plasticity: The steel frame of containers supports operations such as cutting and welding, allowing for flexible adjustment of the internal layout to meet loft requirements. For example, local elevation or window opening can be used to optimize lighting and ventilation.
- Short Construction Period: The modular design enables the assembly speed of container houses to be much faster than that of traditional buildings, making them especially suitable for scenarios where immediate occupancy or temporary housing is required.
III. Design Considerations
- Precise Size Planning: It is necessary to reserve loft space according to the height of the container (a standard container is about 2.6 meters high) to avoid a sense of oppression due to insufficient floor height. For example, a “split-level design” or local elevation can be used to improve space utilization.
- Optimization of Physical Comfort:
- Sound Insulation: Containers have thin walls, so sound insulation cotton or double-layer panels need to be installed inside to reduce external noise interference.
- Thermal Insulation: Enhance thermal insulation performance by filling with rock wool or spraying polyurethane foam to avoid overheating in summer or overcooling in winter.
- Scientific Connection of Water and Electricity Systems: During container renovation, it is necessary to plan the routing of water and electricity lines in advance to ensure seamless connection between the water pipes and circuits in the loft area and the main structure, avoiding rework later.
IV. Applicable Scenarios
Container loft houses are suitable as vacation villas, temporary office spaces, or low-cost residences, especially in areas with high land prices or limited construction conditions (such as mountains and seashores). However, it should be noted that for long-term residence, strict compliance with local building codes is required to ensure structural safety and fire safety compliance.



