
Container Renovated House with Five Floors
It is feasible to renovate containers into a five-story house, but it must meet various requirements such as structural stability, connection methods, design planning, and compliance. Here is a detailed analysis:
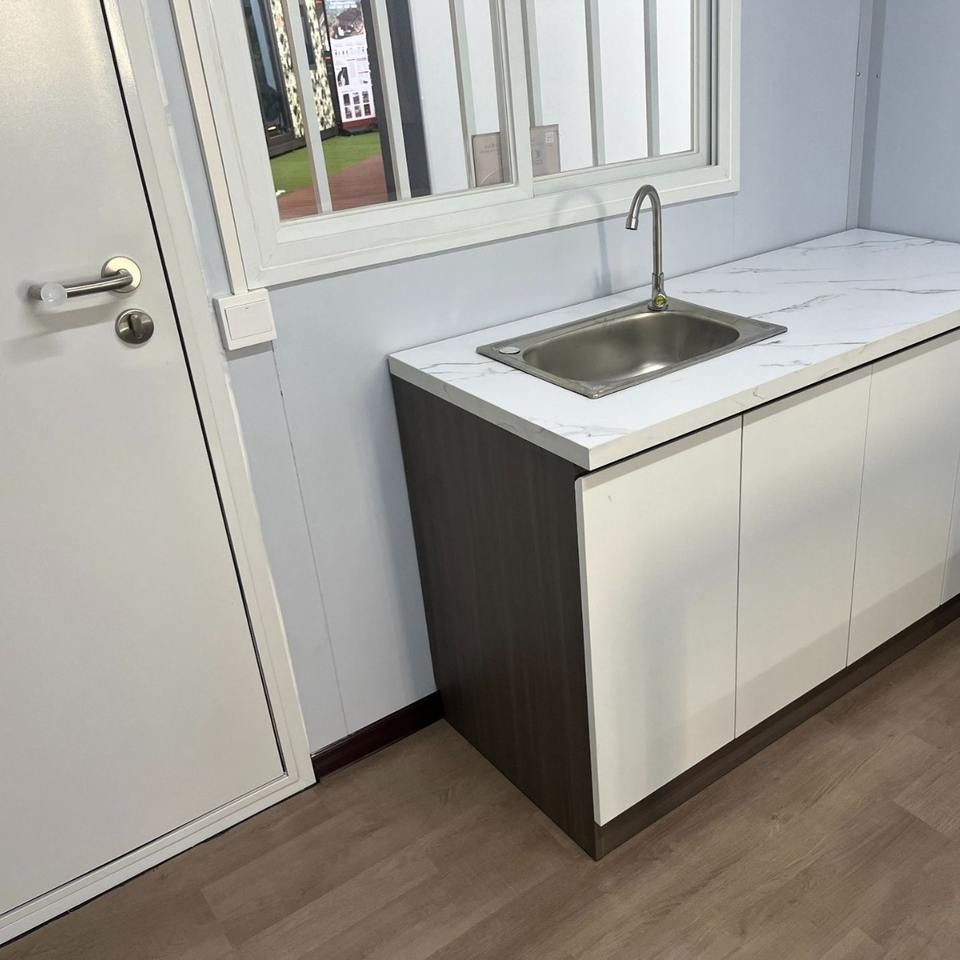
Structural stability is the core prerequisite. Containers are essentially transportation tools, and renovating them into multi-story buildings requires ensuring structural safety. Taking the Roundhouse administrative building in London as an example, this five-story structure is composed of 72 upgraded containers. Through special reinforcement and modular design, it exhibits extremely low structural deformation even under 12-level strong winds, demonstrating that container buildings can meet high-rise stability requirements through technical means. Additionally, the container mobile homes produced by Suzhou Zhongnan Steel Structure Co., Ltd. adopt a full steel structure frame, with a maximum frame deformation of only 2mm under 12-level strong winds, far below the national standard limit, further validating the reliability of high-strength structural design.
Connection methods and construction techniques need optimization. Multi-story container buildings require welding, corner-piece connections, or high-strength bolts to fix the containers and ensure overall integrity. For instance, CIMC Modular Building Investment Co., Ltd. employs a semi-welded, semi-bolted connection structure. Although the probability of bolt loosening is slightly higher during long-term turnover, regular maintenance can meet safety requirements. Moreover, modular and factory-prefabricated methods allow simultaneous foundation construction and container production, significantly shortening the construction period. For example, the Roundhouse project completed the main structure installation in just 12 days.
Design planning should balance functionality and aesthetics. The standardized dimensions of containers (such as 5.9 meters and 12 meters) provide a modular basis for spatial combinations, allowing for the expansion of functional areas through staggered stacking and balcony settings. For example, a container villa residence, composed of four 30-square-meter containers, features a staggered design on the second floor, creating two balconies with a total area of 120 square meters, encompassing diverse spaces such as a living room, kitchen, and bedrooms. Additionally, open layouts and glass balconies can break the cramped feeling of containers, creating a bright and airy living environment.
Compliance and sustainability require special attention. Container buildings must comply with local building codes, such as meeting the GB50011-2010 standard for seismic design. Furthermore, sustainable design can enhance project value. For example, the Roundhouse project incorporates roof-mounted solar panels and the use of recycled materials, demonstrating environmental protection concepts during both construction and operation phases.



