
Area of Container Renovated Houses
The area of container-renovated houses varies depending on the type of container and the renovation method, with common areas ranging from 9㎡ to 409㎡. Here is a detailed analysis:
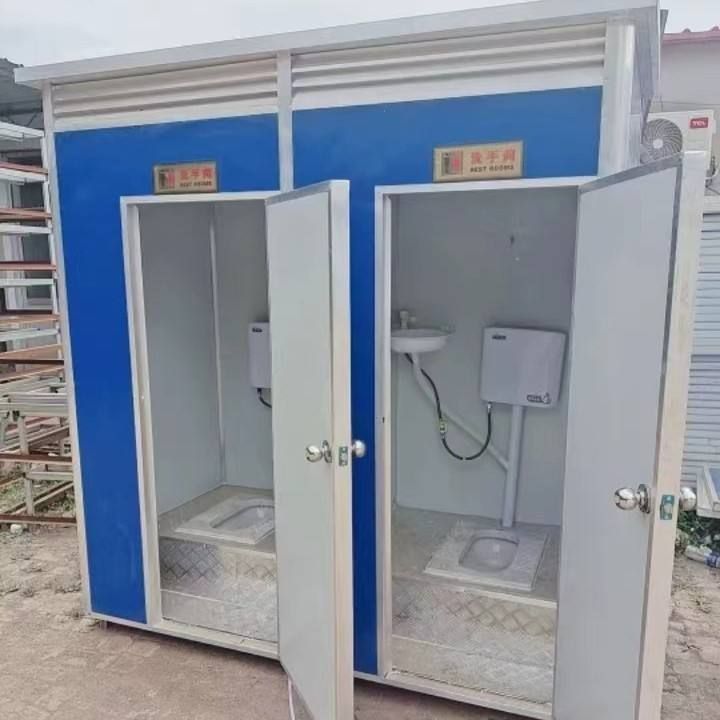
I. Area of Common Standard Container-Renovated Houses
Common standard container-type portable houses on the market have dimensions of 6m in length, 3m in width, and 2.8m in height, with an area of approximately 18㎡. This size of container house is widely used in construction sites, road construction, and other fields, and its interior space can meet basic living or office needs. In addition, there are small standard container-type portable houses measuring 3m in length, 3m in width, and 2.8m in height, with an area of about 9㎡, which are mostly used in scenarios such as security booths, guard rooms, and small warehouses.
II. Area of Special-Sized Container-Renovated Houses
In addition to standard sizes, there are also container houses with special dimensions. For example, a container house measuring 7m in length, 3m in width, and 2.8m in height has an area of approximately 21㎡ and is mostly used as a two-story container portable house with corridors and balconies. Additionally, the interior floor area of a 40-foot shipping container is approximately 28㎡. If used to build a residence, the living area will be less than 28㎡, which is a relatively compact living space.
III. Area of Customized and Combined Container-Renovated Houses
The area of container houses can also be customized according to customer needs. For example, a project uses a single container with an expanded area of about 36㎡, which is divided into two bedrooms, a living room, a kitchen, and a bathroom. There are also projects that expand the house area by combining multiple containers. For instance, a mansion built using 14 recycled containers has a living space of up to 409㎡; a three-story house built with 5 containers (4x40-foot and 1x20-foot) has a total floor area of 135㎡.



