
Quay lại blog
Bài viết
Container Reconstruction House Design Drawing
Quản trị 17 tháng 9, 2026
Currently, there is no directly provided complete design drawing for container reconstruction houses, but some design key points can be summarized based on relevant design descriptions.
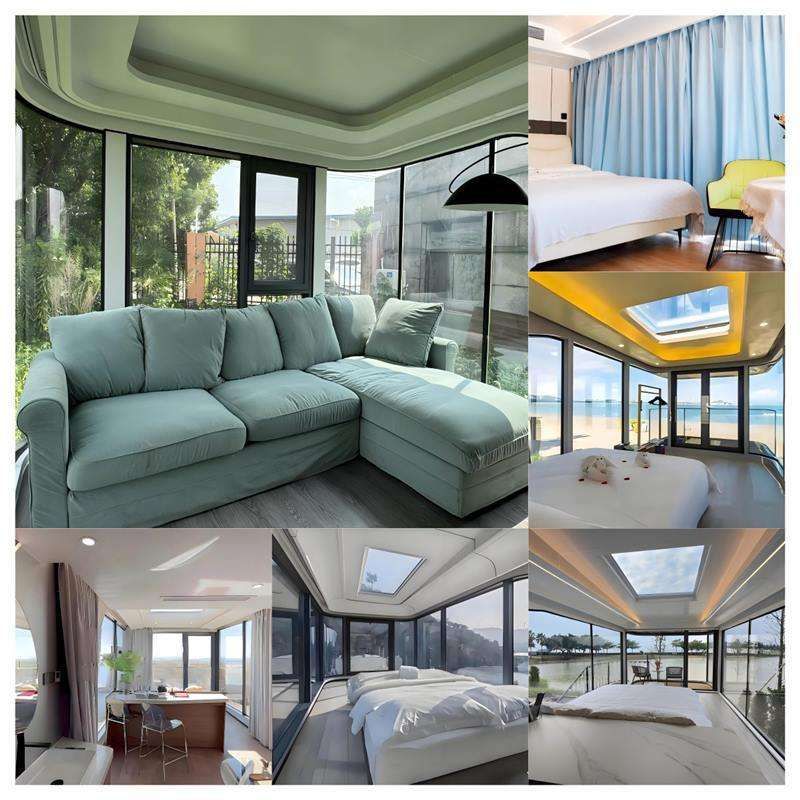
Overall structural aspects:
- An elevated design can be adopted. For example, the 'Floating House' uses metal columns to support the entire building. The V-shaped support system can effectively reduce the amount of concrete used and the foundation area, making the house lightweight and allowing for a shallow foundation. This design not only saves materials but also reduces the impact on the ground environment.
- For the combination of multiple containers, such as a couple using two scrapped containers to build a house, the containers are spaced apart with a gap in between. The gap is filled with wooden planks, and wooden frames are assembled and fixed on both sides. This layout can create more space and functional areas while increasing the stability of the building.
Window, door, and roof design:
- The layout of windows and doors should be reasonable. For a 15-square-meter container house deep in the forest, in addition to two front and back main doors, a door is opened in the middle and connected to a patio. This design increases the ventilation and lighting effects of the house and also facilitates the connection with the outdoor space.
- Roof design can be diversified. The four corners of the roof of this small house are connected by lifting rods, and three additional solar panels are installed on the top, which not only increases the flexibility of the roof but also utilizes solar energy for power supply. When the couple built the house, the roof was sealed with OSB (Oriented Strand Board), covered with waterproof tarpaulins, and aluminum corrugated tiles were installed after fixing wooden frames. For container roofs, wooden frames are also built first, followed by the laying of wooden planks and tiles. This multi-layer roof design can effectively prevent water leakage and provide thermal insulation.
Internal space utilization:
- Plan the internal space reasonably. The small house deep in the forest uses a linear kitchen to save space, and the bedroom bed can be folded, improving the space utilization rate. Mr. Zhou's renovated container studio and residence have a projection screen, an open-plan kitchen, a bathroom, etc., with complete functions, indicating that various functional partitions can be carried out inside the container according to needs.
- The interior decoration style can also be diversified. For example, Mr. Zhou's renovation adopts a natural wood style with green plants, creating a comfortable living environment.



