
Container Movable Panel House Roof
The design, functions, and structural features of the roof of container movable panel houses are as follows:
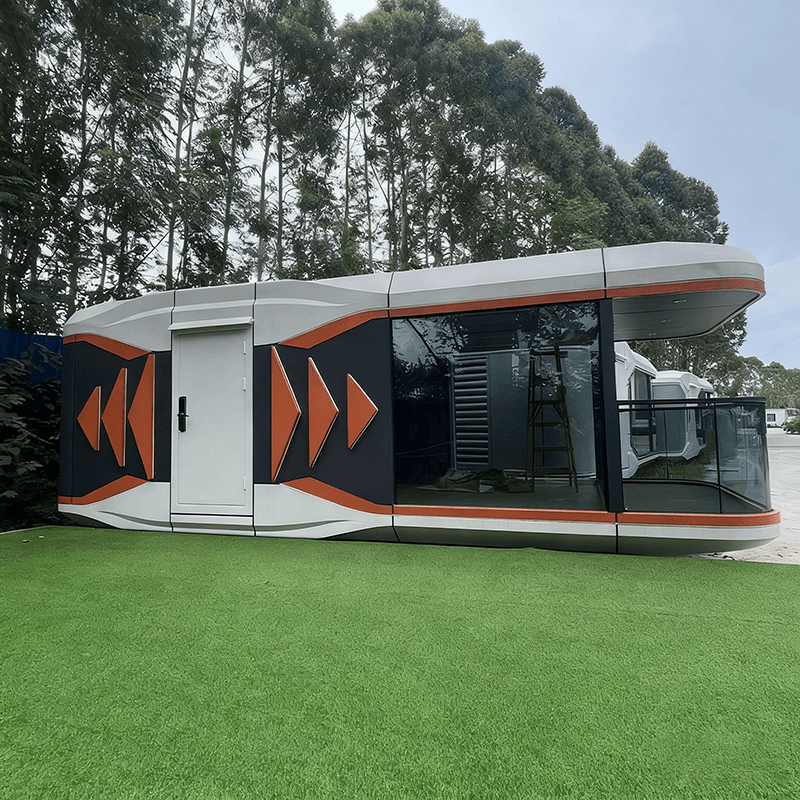
Roof Structure Design
The roof of container movable panel houses typically employs a modular steel structure frame that is consistent with the overall structure, possessing properties such as pressure resistance, wind resistance, and corrosion resistance. For example, the patented design by Beijing Xinhongyuan Intelligent Technology achieves lateral positioning through the interlocking of top positioning blocks and bottom slots, preventing displacement during transportation. Meanwhile, the roof structure works in tandem with the overall frame to enhance stability. Some designs adopt triangular or flat roofs. Triangular roofs combine metal panels, translucent panels, and steel louvered windows to provide shelter, natural lighting, and ventilation. Flat roofs, on the other hand, focus more on rapid assembly and space utilization, making them suitable for scenarios such as schools and warehouses.
Functional Features
- Protective Performance: The metal roof panels effectively provide rain and sun protection. Some designs, such as triangular roofs, introduce natural light through a middle translucent layer, reducing the need for indoor lighting. The lower steel louvered windows or ventilation openings are designed to prevent heat buildup and maintain air circulation.
- Thermal Insulation and Heat Preservation: The walls often use color-steel sandwich panels filled with insulation materials (such as rock wool or polyurethane). The roof structure may also employ similar materials to enhance overall thermal insulation performance, adapting to different climatic conditions.
- Rapid Installation and Flexibility: The modular design allows for quick assembly of the roof with the container body. Some folding container houses have roofs that fold during transportation to reduce space occupation and can be easily unfolded and shaped on-site with simple operations.
Structural Principles and Materials
The roof structure evolves from freight containers, adopting a standard steel structure frame to ensure overall stability. In terms of materials, metal panels (such as galvanized steel) are a common choice, with some designs incorporating sandwich panels to enhance thermal insulation and fire resistance. For example, the roof of a folding container house may use sandwich panels, where the type of core material (such as rock wool) directly affects the fire rating, necessitating the selection of compliant materials based on the usage scenario.
Application Scenarios
The roof design needs to match specific purposes: triangular roofs are suitable for tropical climates, preventing stuffiness through ventilation design; flat roofs are more appropriate for temporary buildings requiring rapid construction, such as construction site dormitories and emergency housing. Additionally, the load-bearing capacity of the roof must be considered, such as whether it supports the installation of solar panels or additional structures.



