
Container Modern House Design Drawing
Container modern house design drawings cover a variety of areas and styles, showcasing rich creativity and practicality.
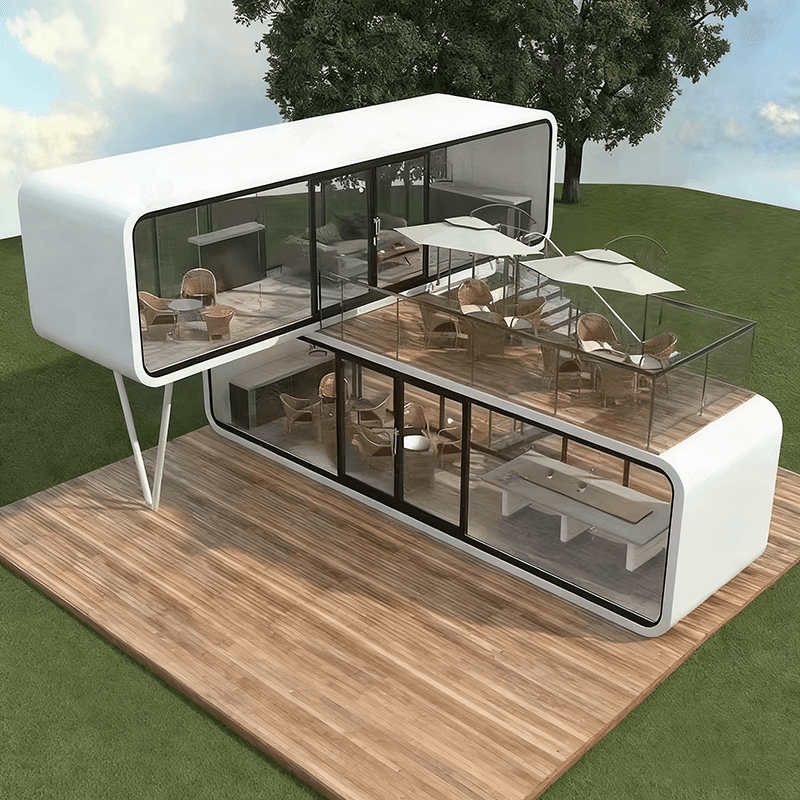
I. Design Drawings for Different Areas
The design of container houses can be refined into multiple functional areas. For example, study designs often adopt an open layout, utilizing the modular characteristics of containers to divide independent spaces, paired with glass partitions to enhance transparency. The design of secondary bedrooms focuses on privacy and comfort, creating a sense of hierarchy through the stacking or offsetting of containers, while using warm-toned lighting to enhance coziness. Bedroom floors often choose eco-friendly and wear-resistant materials, such as bamboo-wood composite flooring, which not only meets the load-bearing requirements of containers but also creates a natural atmosphere. The design of corridor entrances often combines the metallic texture of containers with wooden decorations or green plants, creating a visual contrast between cold and warm tones. Kitchen island designs utilize the standardized dimensions of containers to customize movable or rotatable countertops, enhancing spatial flexibility. Balcony garden designs create multi-level planting areas through the three-dimensional structure of containers, combined with automatic irrigation systems for low-maintenance care.
II. Typical Renovation Cases
The renovation cases of container houses reflect diverse design styles. For example, a single occupant's green cottage focuses on environmental protection, built with recycled containers, covered with vertical greenery on the exterior, and introducing natural light through skylights to create an ecological living space. A Danish young man's family-style residence renovated with nine containers emphasizes functional integration, creating dynamic flow lines through the splicing and rotation of containers, with different areas painted in contrasting colors (such as white and dark gray) to enhance visual recognition. A mountain resort hotel built with containers blends with the natural landscape, utilizing the geometric shapes of containers to echo the mountainous terrain, with interior design retaining the original metallic texture and paired with solid wood furniture to create a rough yet refined atmosphere.
III. Diversity of Architectural Design Cases
The design cases of container buildings further expand their application scenarios. For example, container hotel designs often adopt modular combinations, forming unique exteriors through the stacking and offsetting of containers, with interior spaces flexibly divided according to functional needs, such as high-ceiling designs in lobbies to enhance spatial perception, while guest rooms focus on privacy and comfort. Container sales office designs highlight a sense of technology and futurism, with exteriors featuring LED screens or transparent glass, and interiors using intelligent interactive systems to display project information, creating an immersive experience space. These cases demonstrate that container buildings can adapt to diverse needs from residential to commercial through different combinations of materials, colors, and shapes.



