
Quay lại blog
Bài viết
Thickness of Container Mobile Houses
Quản trị 15 tháng 9, 2026
The thickness of container mobile houses varies depending on the material type and purpose, commonly ranging from 0.2mm to 3.0mm. The specific thickness needs to be comprehensively determined based on the house type, structural requirements, and usage scenarios. Here is a detailed analysis:
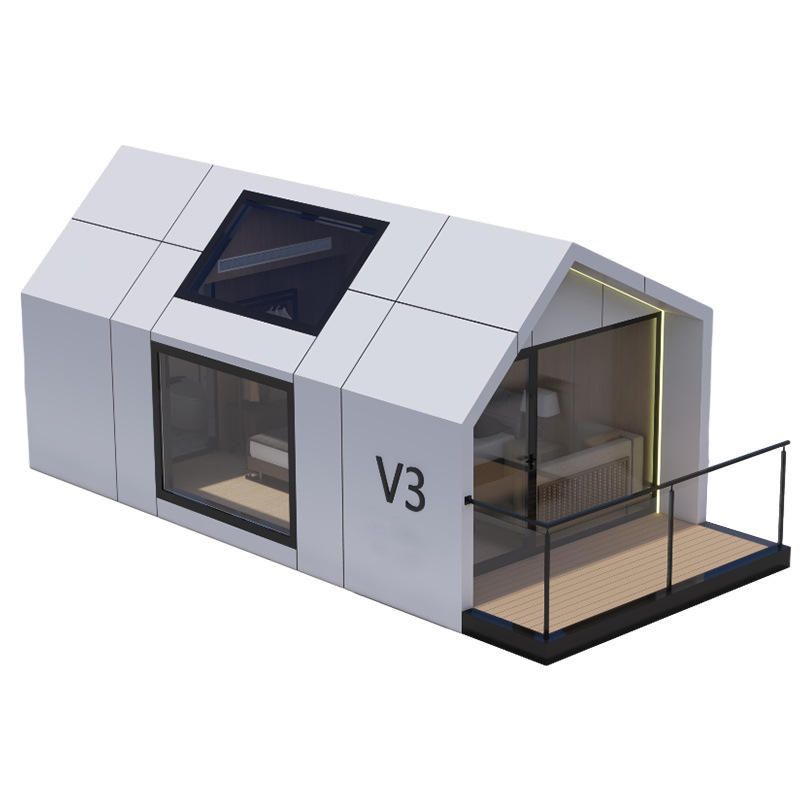
1. Thickness of Enclosure Panels The enclosure structures (such as walls and roofs) of container mobile houses usually use sandwich panels or metal panels.
- Sandwich Panels: Composed of two outer metal panels (such as color-coated steel sheets) and an intermediate filling layer (such as rock wool or glass wool).
- Metal Panel Thickness: Commonly ranges from 0.2mm to 0.8mm, with the outer layer of some high-strength sandwich panels reaching up to 1.2mm.
- Filling Layer Thickness: The thickness of rock wool or glass wool usually ranges from 50mm to 100mm, directly affecting thermal insulation and sound insulation performance. For example, a combination of 0.8mm corrugated steel sheets and 100mm rock wool sandwich panels can meet the thermal insulation requirements in environments as cold as -30℃.
- Metal Panels: Some houses use single-layer metal panels (such as weathering steel sheets or galvanized steel sheets), with thicknesses ranging from 1.2mm to 3.0mm. For example, the outer wall layer of customized container modular houses may use 1.2mm to 3.0mm weathering steel sheets to enhance durability and corrosion resistance.
2. Thickness of Steel Structure Frames The frame is the load-bearing core of container houses, and its thickness directly affects structural strength and wind and earthquake resistance.
- Columns and Main Beams: Usually made of galvanized steel pipes or section steels, with wall thicknesses not less than 2.3mm, and some high-strength structures may reach 3.0mm. For example, the bottom frame of packed container houses uses 3.0mm thick galvanized main beams to support the house weight and resist deformation.
- Connection Nodes: The welded parts of the frame need to be fully welded to ensure structural integrity. Some suppliers further enhance local strength by thickening corner columns (such as cold-formed galvanized steel sheets).
3. Special Scenario Requirements
- Houses with High Wind Resistance Ratings: In typhoon-prone areas, houses may use thicker steel (such as 3.0mm frames) or add reinforcement structures to withstand winds of over 12 levels.
- Temporary Low-Configuration Houses: Some non-standard white-label products may use thin steel sheets ranging from 0.2mm to 0.4mm to reduce costs, but such houses can only withstand winds of up to level 8, posing safety hazards.



