
Container Mobile House Sunlight
The utilization of sunlight in container mobile houses can achieve efficient lighting and ventilation through reasonable design, while also considering heat insulation and practicality. The following explains this from three aspects: design features, material selection, and application scenarios.
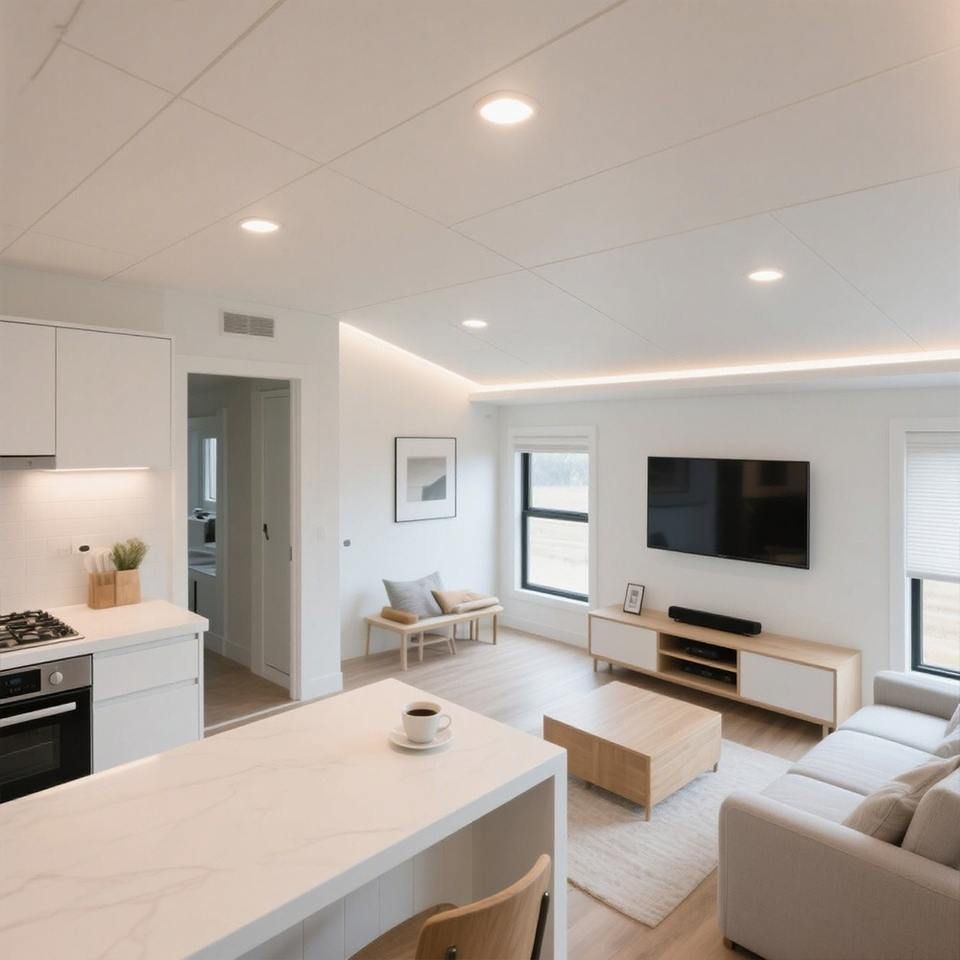
I. Design Features: Flexible Opening and Closing and Modular Structure
The core of sunlight utilization in container mobile houses lies in their variable structure. For example, mobile sunrooms adopt track rail systems and telescopic folding designs, with an opening and closing area of up to 60%. On sunny days, they can be fully opened to achieve natural ventilation and ample sunlight, while on windy or rainy days, they provide windproof, rainproof, and warm-keeping functions. The opening and closing methods are divided into manual and electric types: small houses use manual designs that adults can easily push and pull; large houses are equipped with electric remote controls for one-click opening and closing, balancing convenience and practicality. Additionally, prefabricated modular structures allow houses to be quickly assembled like building blocks, adapting to spatial layouts that meet different sunlight needs.
II. Material Selection: Balancing Light Transmittance and Weather Resistance
To optimize sunlight effects, house panels often use German Bayer PC sheets, which have a light transmittance of up to 82%, close to that of glass, but weigh only half as much, making them easy to move and with an impact resistance 2-20 times that of tempered glass, remaining crack-free even under high-altitude falling object impacts. The framework uses aerospace-grade 6061-T6 aluminum alloy, with surfaces treated by powder coating and electrophoretic processes, capable of withstanding extreme weather conditions such as temperatures below minus ten degrees Celsius, strong winds, heavy snow, and hail, ensuring the stability of the sunlight system in harsh environments. Some designs also add skylights and sliding doors to the roof or walls, maximizing natural light intake and cross-ventilation through strategic layouts, reducing reliance on artificial lighting and mechanical ventilation.
III. Application Scenarios: Sunlight Adaptation for Commercial and Residential Use
In the commercial sector, the sunlight design of container mobile houses can enhance operational efficiency. For example, cafes and creative restaurants utilize their ability to freely switch between open-air and enclosed states to achieve "all-weather operation"—enjoying sunlight and ventilation on sunny days and maintaining indoor temperatures on rainy or cold days, extending business hours and increasing revenue. In residential settings, houses can be transformed into curved sunrooms against walls, commonly found on villa balconies or in gardens. By incorporating home functions such as tea rooms and leisure areas, users can enjoy natural light during sunny days while utilizing the heat insulation properties of PC sheets to avoid overheating in summer, achieving a balance between comfort and energy efficiency.



