
Container Mobile House - One Bedroom
The design and features of the container mobile house with one bedroom are as follows:
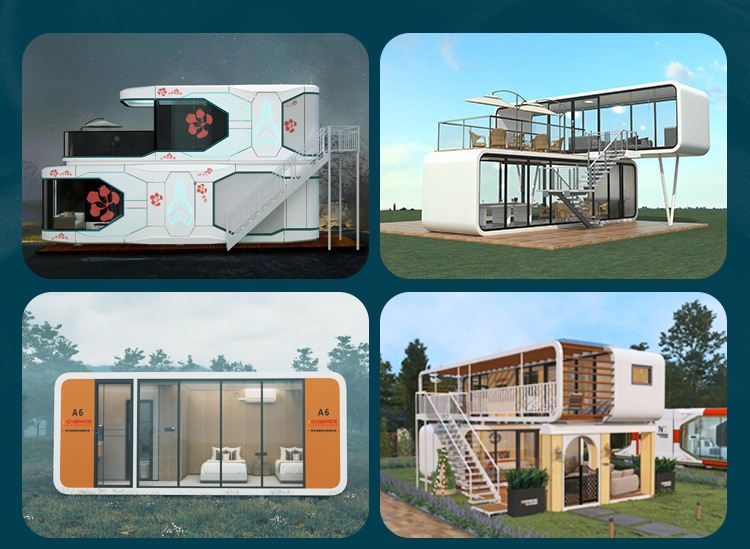
1. Basic Specifications and Layout
The reference information clearly mentions the existence of a mobile container house that is four meters wide and nine meters long, with a standard layout of one bedroom, one living room, one kitchen, and two bathrooms. If a single-bedroom unit (i.e., retaining only the bedroom function) is required, the internal structure can be adjusted through modular design. The modular nature allows users to flexibly combine or separate spaces according to their needs, such as removing non-essential areas like the living room and kitchen, retaining only the core functional area of the bedroom, while keeping basic water and electricity interfaces for future expansion.
2. Structural and Material Safety
The container house adopts a steel frame structure with wind and earthquake-resistant designs, capable of withstanding harsh weather and geological conditions. Its service life exceeds 20 years, meeting the needs of long-term residence. The exterior is covered with Fordland tempered glass, offering both transparency and impact resistance; the fluorocarbon paint coating provides corrosion and weather resistance protection; the 100mm thick insulation layer effectively isolates temperature conduction, adapting to different climatic regions. The doors and windows feature Kentucky double doors and broken bridge aluminum windows, with the former enhancing ventilation efficiency and the latter improving sound and heat insulation performance, ensuring the overall structural safety meets residential standards.
3. Indoor Environment Control
The house is equipped with a graphene electric heating system that rapidly warms up through far-infrared radiation, offering advantages such as energy efficiency, quiet operation, and pollution-free performance, suitable for centralized heating needs in single-bedroom units. For further environmental optimization, fresh air systems or air purification equipment can be added to compensate for potential air circulation issues caused by the container's airtightness.
4. Customization and Expandability
Customization of single-bedroom units should focus on functional zoning: dividing the sleeping and storage areas using partition materials (such as lightweight soundproof panels); utilizing vertical wall space for built-in furniture (such as wall cabinets and folding tables); and reserving water and electricity interfaces for future installation of kitchen or bathroom modules. The modular design also supports horizontal or vertical splicing for space expansion, such as combining a single-bedroom unit with an independent bathroom module to form a complete living unit.
5. Applicable Scenarios and Limitations
Such container houses are suitable for scenarios such as temporary residence, post-disaster reconstruction, and tourist attraction support, with their mobility facilitating rapid deployment and relocation. However, it should be noted that single-bedroom units may suffer from insufficient storage space due to their compact size, requiring external additional storage boxes or the selection of loft designs for compensation; long-term residence requires ensuring the completeness of basic facilities (such as water and electricity access and sewage systems) to avoid functional deficiencies due to the modular nature.



