
Container Mobile House Layout
Currently, there are no directly available layout diagrams for container mobile houses, but layout design ideas and key points can be provided based on cases and specifications.
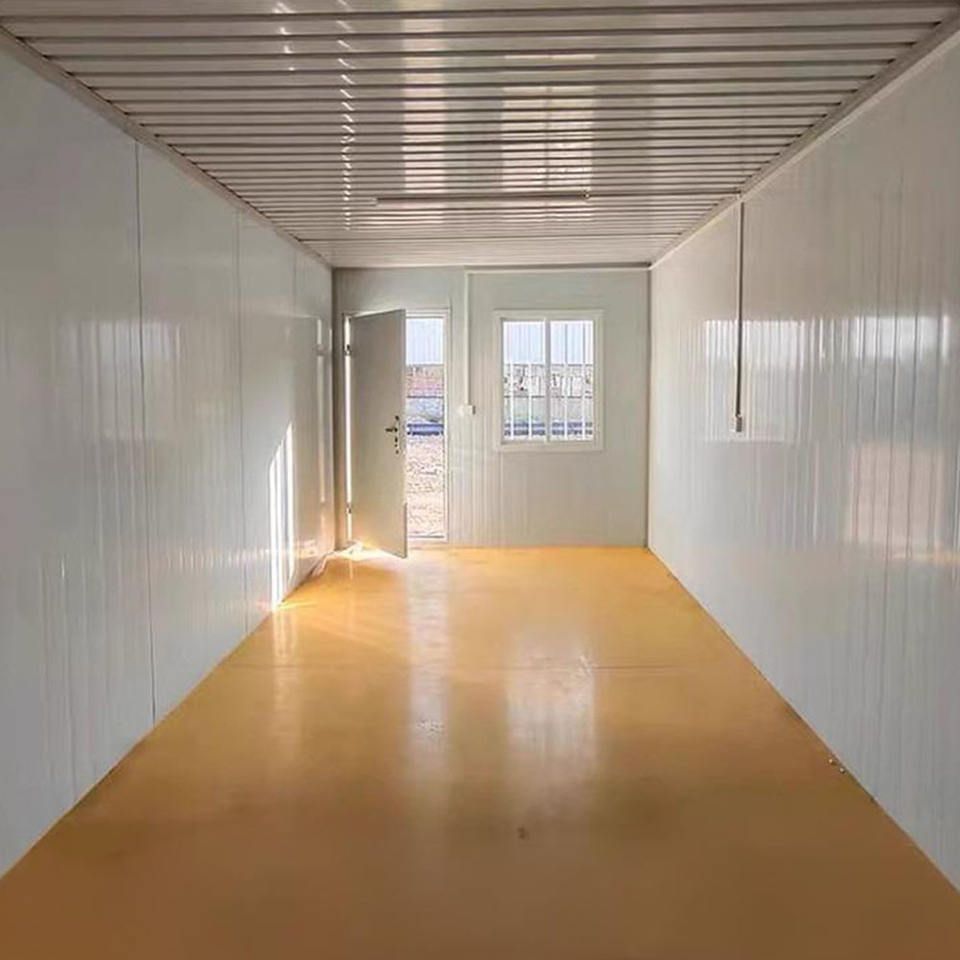
Common Container Specifications and Combination Methods
Among international standard containers, a 20-foot container has a load-bearing capacity of 25T, and a 40-foot container has a load-bearing capacity of 45T. Common dimensions include 3000x5950x2800mm, etc. There are diverse combination methods, and different buildings can be created through container assembly. For example, a small guesthouse and hotel is composed of four 6-meter-long containers, with two on the lower level and two on the upper level. The lower level is equipped with sanitary facilities, a technical room, a storage room, and a four-bed guest room, while the upper level has four guest rooms sharing a terrace. There are also expandable container houses. The combined dimensions are 363m (width, length, height), and the expanded dimensions are 5.563m (width, length, height), with the indoor area expanding from 18 square meters to 33 square meters.
Layout Design Key Points in Different Scenarios
- Residential Scenario: When building a container residence, it is necessary to consider the functional zoning for living. For example, when combining multiple containers, the main functional areas such as bedrooms and living rooms can be arranged in well-lit and well-ventilated positions. Some container residences, through reasonable combination, have small round windows in all rooms, connecting with the surrounding landscape.
- Commercial Scenario: For container shops, they should be placed according to the business type and customer flow direction. For example, for popular shops, they can be placed in conspicuous and high-traffic locations, and at the same time, use the unique appearance of containers to attract customers. Some container cafes and bars create a unique commercial atmosphere through their unique shapes and placement positions.
- Office Scenario: The placement of container offices should focus on space utilization and work efficiency. Modular design can be adopted to flexibly combine containers according to office needs and divide different office areas, such as conference rooms and office areas. Some container offices achieve space variability through designs such as folding walls, folding floors, and retractable spaces to meet the needs of different office modes.



