
Interior of Container Mobile House
The interior of a container mobile house can be transformed into a comfortable environment through scientific design and decoration. The specific process is as follows:
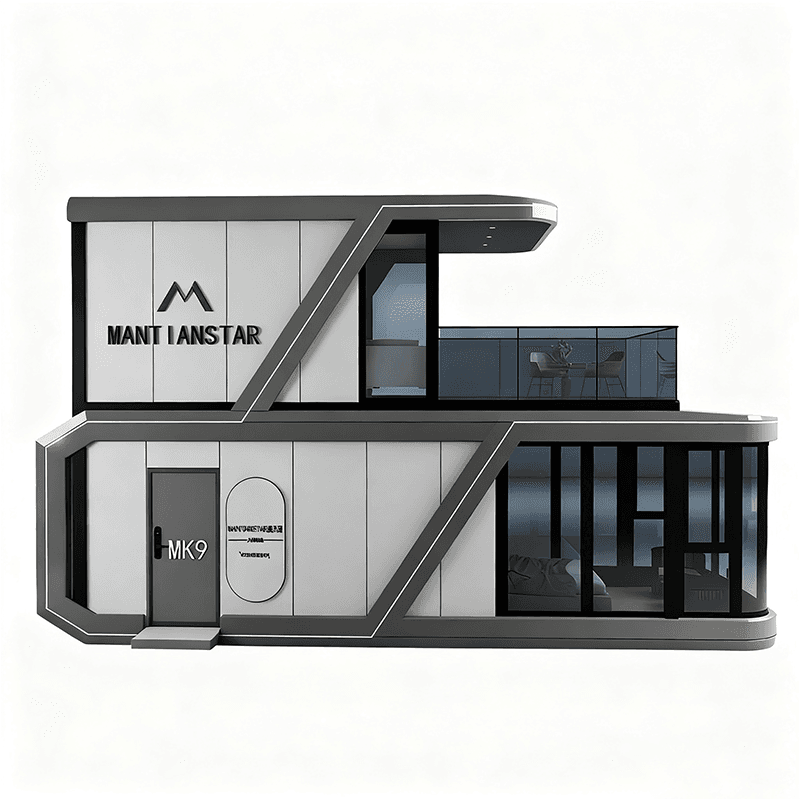
1. Structural Modification and Basic Installation
The construction team first segments and cuts the container, adjusting the spatial layout according to design requirements. Subsequently, aluminum alloy windows and glass doors are installed to optimize lighting and ventilation. The internal structure is built using light steel keels, which are fixed by drilling holes along the container's iron skin to form a stable framework. During this phase, it is essential to plan the concealed electrical and plumbing works simultaneously, reserving switch, socket, and exhaust duct interfaces at key locations to ensure functionality and safety. The exhaust ducts extend along the top of the container to the outdoors, preventing air stagnation inside.
2. Ceiling and Sound/Thermal Insulation Treatment
After the electrical and plumbing installations, the ceiling construction phase begins. The ceiling adopts a layered design: the bottom layer uses foam boards as a foundation for sound and thermal insulation, while the top layer is covered with oriented strand board (OSB) to enhance structural stability. The waterproof layer employs torch-applied membrane waterproofing materials, which form a dense waterproof film through high-temperature melting, effectively resisting rainwater penetration. This design significantly improves the comfort of the interior space, reducing interference from external temperature and noise.
3. Wall Filling and Finishing Treatment
Wall construction is carried out in two steps: the inner side is first filled with foam adhesive in the keel gaps to enhance thermal insulation; the outer side is finished with high-density decorative paper, balancing aesthetics and durability. The outer layer is further covered with gypsum board to create a flat surface, providing a foundation for subsequent paint applications. This process effectively conceals internal piping while enhancing the overall texture of the space.
4. Surface Coating and Exterior Decoration
Putty and latex paint applications are carried out simultaneously indoors and outdoors. The putty layer must be sanded smooth, and environmentally friendly latex paint is selected to ensure health. The exterior is wrapped with specially made panels around the frame, protecting the main structure of the container and enhancing visual harmony. Recreational areas, such as balconies or flower racks, are extended from the window areas using steel frame structures, expanding functionality and enhancing design appeal.
5. Functional Optimization and Detail Adjustments
After construction, pressure testing of the water and electrical systems and circuit inspections are conducted to ensure no leaks or short circuits. Furniture layout is adjusted according to actual needs, leveraging the modular nature of the container to achieve flexible space utilization. For example, foldable furniture or built-in storage cabinets can be installed to maximize the use of limited space.



