
Container Lifting Automatic House
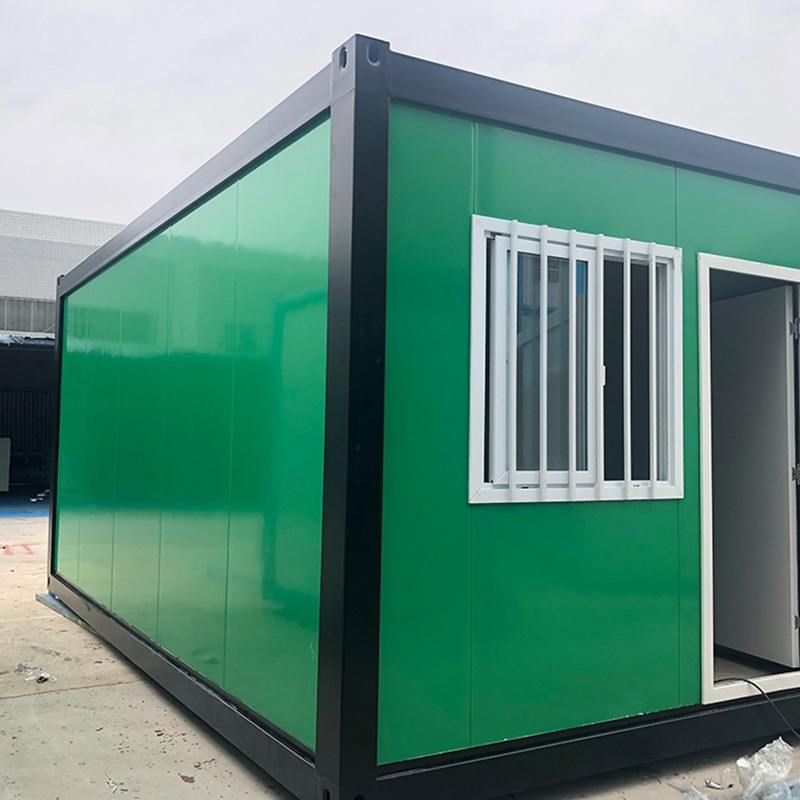
The container lifting automatic house is an innovative architectural form that combines container modular structures with lifting technology, enabling rapid construction, flexible movement, and automation capabilities. Its core lies in using standardized container modules as the fundamental building units. These modules are prefabricated in factories to complete the main structure, utilities, and interior finishes, and then combined with lifting devices to achieve automatic vertical adjustment or movement, meeting diverse scenario requirements.
Technical Principles and Structural Features
The container lifting automatic house uses standardized containers as carriers, employing modular design to split the building into multiple independent units. Each module undergoes integrated installation of the main structure, thermal insulation, utilities, and bathroom facilities in the factory, achieving manufacturing precision at the millimeter level. After transportation to the site, the modules are vertically stacked or height-adjusted using lifting devices (such as hydraulic lifting platforms, electric screw jacks, or self-propelled lifting machines) to form multi-story buildings or adapt to different terrains. For example, Excalibur's Tri-Tainer house in Canada is equipped with an automatic lifting system for quick loading onto transport vehicles; some domestic manufacturers have developed hydraulic lifting platforms capable of carrying 6-15 ton containers for platform height adjustment or loading/unloading functions.
Functional Advantages and Application Scenarios
- Rapid Deployment and Flexibility: Modular production and on-site assembly modes increase construction efficiency by over 50%, with a maximum daily output of 50 modules. Lifting technology further shortens construction time; for instance, Ten Fold's foldable house in the UK can be deployed into a complete building in just 10 minutes without foundation construction.
- Space Utilization Optimization: Vertical space expansion is achieved through lifting devices, suitable for scenarios with limited land resources. For example, double-story flat-roof container houses can adjust floor height using hydraulic lifting platforms to meet office, residential, or commercial display needs.
- Intelligent Management: Some high-end products integrate IoT, Beidou positioning, and sensor technologies for real-time location tracking, structural safety monitoring (such as deformation and fire warnings), and full lifecycle traceability. For example, smart container houses can set up electronic fences to prevent unauthorized movement.
- Multi-functional Adaptability: Widely applied in emergency shelters, construction site dormitories, commercial exhibition halls, rural homestays, and mobile commerce. For example, foldable container houses can set up 900 square meters of space within one hour at outdoor concerts; models equipped with solar panels and rainwater collection systems are suitable for long-term use in remote areas.
Technical Challenges and Development Trends
Current technical difficulties include the stability of lifting devices, the sealing of module connections, and long-term durability. Future development directions may focus on lightweight material applications, more efficient energy management systems (such as photovoltaic integration), and integration with artificial intelligence to achieve autonomous navigation and environment-adaptive adjustments.



