
Container Integrated House
Container integrated house is a modular building constructed using containers as basic modules, prefabricated in factories and assembled on-site. It features portability, low cost, reusability, and low-carbon environmental protection, and is widely used in emergency support, engineering construction, commercial temporary spaces, cultural tourism homestays, overseas infrastructure, and other scenarios.
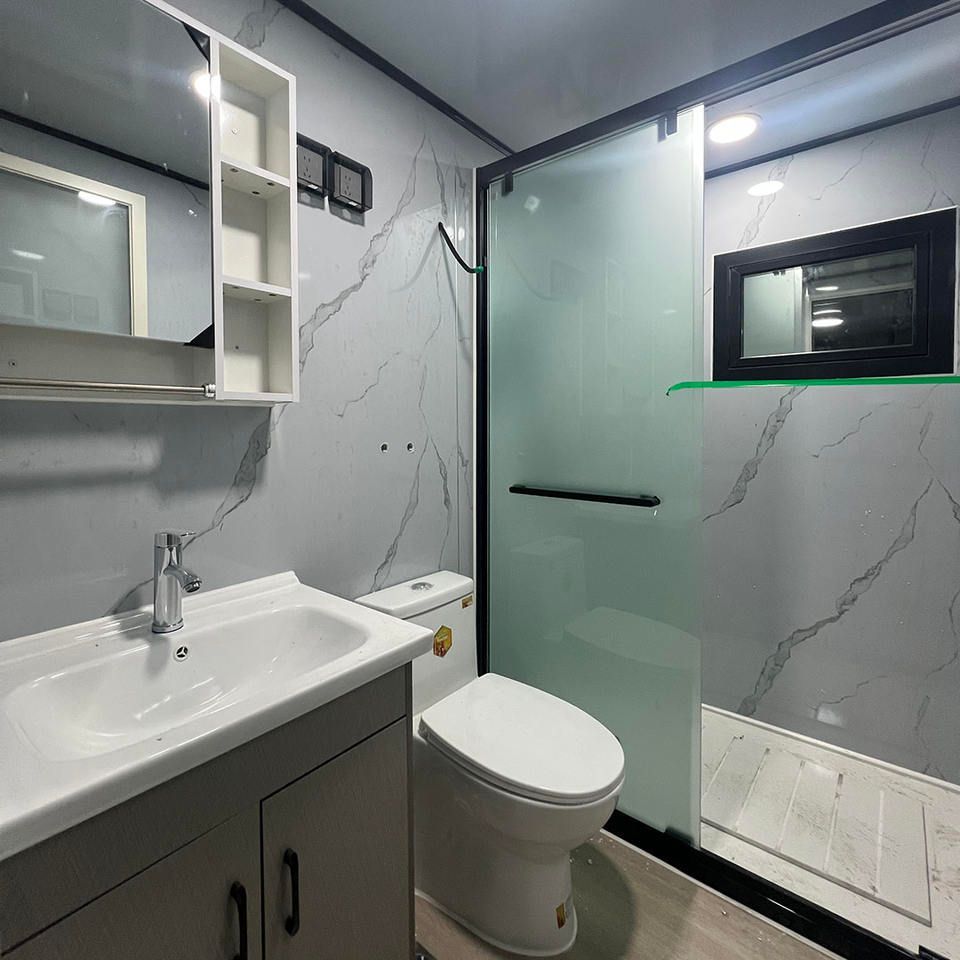
Core Structure and Materials
Container integrated houses use standard containers as basic units, employing high-strength steel structural frames (such as cold-formed thin-walled steel or light steel keels) to ensure wind and earthquake resistance. The walls typically feature a "sandwich" composite structure, with an outer layer of corrosion-resistant metal panels (such as galvanized aluminum-zinc steel plates), an intermediate layer filled with thermal insulation materials (such as rock wool, polyurethane, or extruded polystyrene foam boards), and an inner layer configured with decorative panels as needed. This design enables the house to combine load-bearing, thermal insulation, fire prevention, and waterproofing functions, while reducing self-weight by approximately 60% compared to traditional buildings, resulting in lower foundation requirements.
Performance Advantages
- Portability and Transport Efficiency: Foldable containers, when folded, have a volume only 1/4 to 1/5.5 of their expanded state, allowing a single truck to carry 15-20 units, significantly reducing transportation costs. For example, the transportation cost per unit for Suzhou Zhongnan's products is as low as 150 yuan, saving 15%-25% compared to other brands.
- Rapid Deployment and Installation: Using hydraulic automatic or semi-automatic expansion structures, a single person can complete the expansion and fixation of a single unit in 5-10 minutes, greatly shortening project preparation time. In engineering camp scenarios, the construction period for 10 standard units can be controlled within 3 days.
- Reusability: Compliant products can be disassembled and reused an average of more than 8 times, up to 15 times, with no significant decline in structural stability. The cost per use is only 1/3 to 1/2 of that of a new product, offering significant long-term cost advantages.
- Low-Carbon Environmental Protection: Construction waste emissions are reduced by approximately 90% compared to traditional fixed temporary buildings, and materials can be 100% recycled and reused, aligning with circular economy policy guidelines.
Application Scenarios
- Emergency Support: Quickly respond to natural disasters or emergencies, providing temporary shelter, medical rescue, and other spaces.
- Engineering Construction: Serve as dormitories, offices, or warehouses on construction sites, supporting short-term turnover needs.
- Commercial Temporary Spaces: Suitable for pop-up stores, exhibitions, and other scenarios, supporting customized design and rapid disassembly and assembly.
- Overseas Infrastructure: Meet the requirements for compliance, transportation efficiency, and environmental standards in cross-border engineering projects, such as in markets like Australia and New Zealand.



