
Container House with One Living Room and One Kitchen
Typical examples of container houses with one living room and one kitchen include modular light steel integrated houses and American prefabricated houses, with their areas, configurations, and prices varying by design.
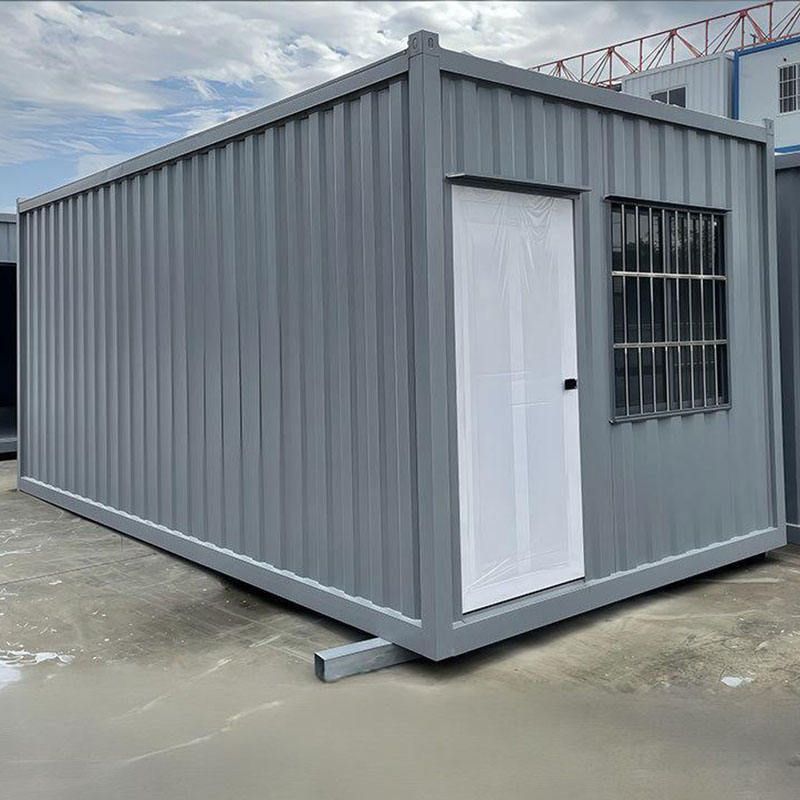
1. Container-type Modular Houses in Light Steel Integrated Houses This type of house achieves a complete functional division of one bedroom, one living room, one kitchen, and one bathroom within a building area of 32 square meters. Its structure employs a light steel frame with a composite metal embossed panel exterior wall and a metal roof covering, featuring standardized characteristics of industrial production. The interior decoration includes basic configurations such as water and electricity systems, doors and windows, and flooring, allowing for immediate use. The core advantage lies in its liftable base design, enabling rapid movement and reuse, making it particularly suitable for tourist attractions, temporary accommodations, and other scenarios. In terms of price, the fully configured version of such houses is sold for 80,000 yuan, offering outstanding cost-effectiveness, but with a relatively compact area that requires reasonable space planning.
2. Prefabricated House Case in Texas, USA The American prefabricated house launched in 2021 is transformed from a standard 40-foot container, expanding to an area of 70 square meters with a spatial layout of one bedroom, one living room, one kitchen, and one bathroom. This design breaks through the original size limitations of containers through folding or expansion technology, significantly increasing the usable area. It is priced at 50,000 US dollars (approximately 350,000 yuan). Although the unit price is lower than that of light steel integrated houses, transportation, installation, and localization adaptation costs need to be considered. Its applicable scenarios lean more towards long-term residence or commercial use, such as vacation villas and construction site dormitories, with higher requirements for site flatness and foundation construction.
Comparison and Selection Recommendations
- Area Requirements: If larger space is needed, the expanded design of American prefabricated houses offers more advantages; if compact efficiency is pursued, light steel integrated houses are more suitable.
- Mobility: The liftable base of light steel houses supports frequent relocation, while American prefabricated houses are more fixed after expansion.
- Cost: Light steel houses have a lower total price and include decoration, while American prefabricated houses require additional investment in infrastructure construction.
- Application Scenarios: Short-term projects such as tourist attractions and emergency housing should prioritize light steel houses; long-term residence or commercial development can consider American prefabricated houses.
Both types of products embody the modular and standardized characteristics of container houses, but with different design focuses, requiring a trade-off based on specific needs.



