
Container House with One Bathroom and One Kitchen
Container houses can be designed with a layout featuring one bathroom and one kitchen. Here are the specific details:
1. Practical Case Support
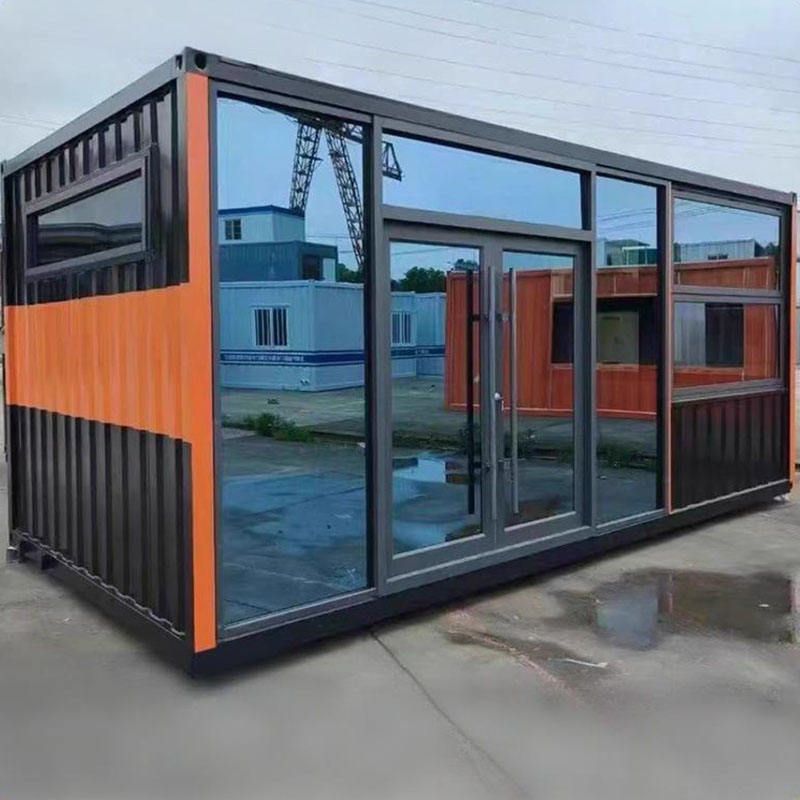
The 3m×6m container house produced by Guangdong Feisite Container Factory has achieved a complete functional layout with a living room, a bedroom, a kitchen, and a bathroom. In this case, the indoor floor is paved with tiles, and the electrical system includes lighting and socket configurations. The bathroom area is equipped with both a squat toilet and a shower unit, and the kitchen function is realized through reasonable zoning. Such a design demonstrates that within the standard container size, basic living needs can be met through spatial planning.
2. Customization Flexibility
A customer in Jiaxing customized a 3m×6m container house with a one-bedroom and one-bathroom layout, adding two doors to optimize the flow of movement. This case illustrates that the internal structure of a container house can be adjusted according to user needs, such as reducing the bedroom area or merging functional areas to make space for the kitchen and bathroom. Through modular design, even with limited space, functional integration can be achieved by utilizing vertical space (e.g., installing wall-mounted kitchenware or folding doors).
3. Key Points for Functional Implementation
- Space Allocation: Taking a 3m×6m container as an example, the house is typically divided longitudinally into front and rear areas. The front area is set up as a kitchen (including a countertop, sink, and simple storage), while the rear area is arranged as a bathroom (including a toilet, shower, and ventilation facilities). The functional areas are separated by partitions or doors in the middle.
- Water and Electrical Systems: It is necessary to plan the layout of water supply and drainage pipes and electrical circuits in advance to ensure that kitchen water usage and bathroom sewage discharge operate independently while meeting the electrical needs of appliances. Some cases adopt integrated bathroom and overall kitchen modules to simplify the installation process.
- Ventilation and Lighting: The bathroom should be equipped with an exhaust fan or ventilation window, and the kitchen can be fitted with a range hood or top exhaust device. Natural lighting can be improved by opening windows on the sides of the container or using transparent panels.
4. Applicable Scenarios and Limitations
This layout is suitable for short-term accommodation, construction site dormitories, or supporting housing in tourist attractions. However, it should be noted that the thermal insulation performance and spatial comfort of container houses may be inferior to those of traditional buildings. For long-term residence, it is necessary to enhance wall insulation and optimize the flow of movement design.



