
Container House with Light
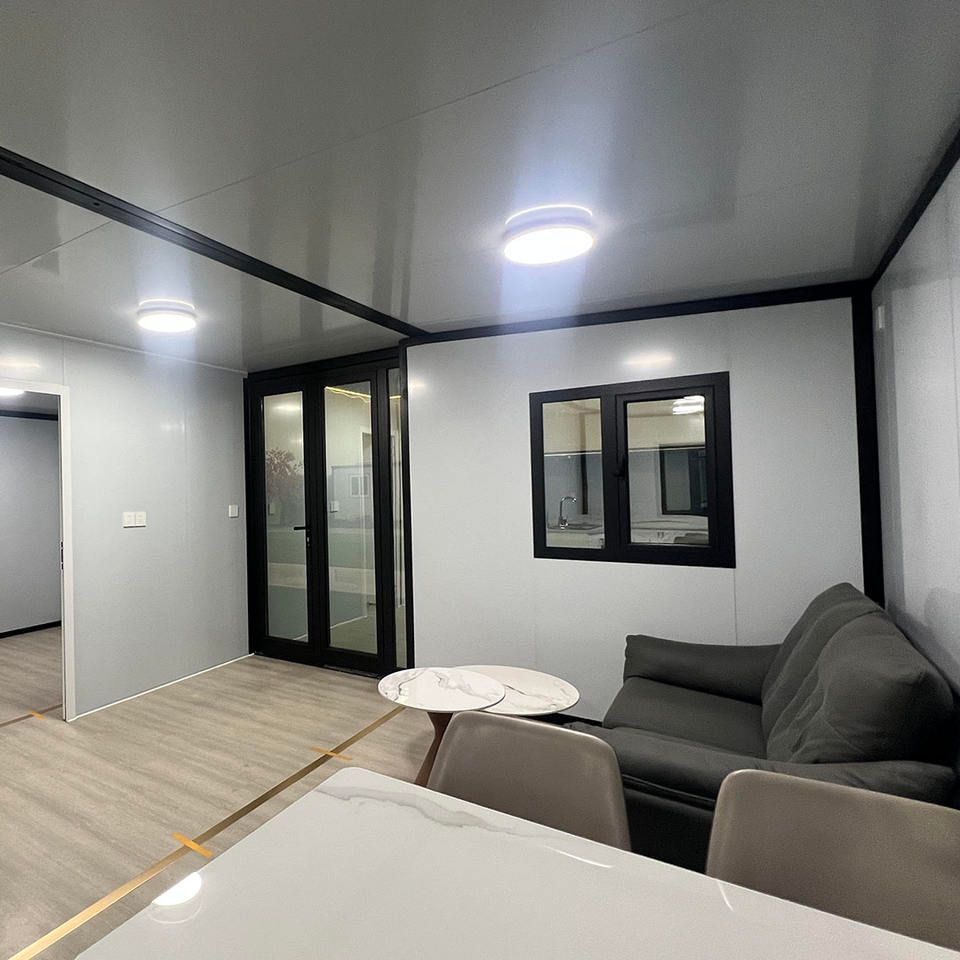
A container house with light is a mobile functional house formed by transforming and designing a container as its structural foundation and adding a lighting system. Its core features, application scenarios, and technical points are as follows:
I. Core Structure and Transformation Methods
Container houses use standard shipping containers as frames, adjusting internal space layouts through cutting, welding, reinforcement, and other processes. Walls typically use fire-resistant polyurethane sandwich panels or rock wool boards, providing both thermal insulation and fire resistance; floors often use cement fiber boards or steel-wood composite floors, while walls and ceilings can be made of metal panels or calcium silicate boards. Lighting system integration is a key transformation step, including embedding electrical conduits, installing LED fixtures and switch control modules, with some high-end products also equipped with solar power systems for off-grid use. For example, a camp cabin transformed from a cargo container creates a cozy atmosphere with built-in LED light strings, with the light filtering through windows to form a warm glow, significantly enhancing the space's usability.
II. Typical Application Scenarios
- Temporary Construction Sector: Packing-box container houses are widely used in construction site dormitories, office areas, and temporary meeting rooms. Their modular design supports rapid assembly, with installation possible within 48 hours of delivery, and they can be repeatedly disassembled and reused, offering significant cost advantages.
- Cultural Tourism and Homestay Sector: Light steel frame container houses, with their flexible customization of appearance and layout, have become a popular choice for scenic area support facilities. Some products incorporate natural design elements, such as green plant decorations and coffee corner layouts, creating immersive experience spaces in conjunction with lighting systems.
- Emergency Support Sector: Functional booths and eco-friendly public toilets, designed with standardized dimensions, can be quickly deployed at disaster sites or large event venues to meet public security management and sanitation service needs.
III. Technical Advantages and Selection Points
- Standardized Production Process: Manufacturers achieve mass production through processes such as welding steel structural frames, prefabricating wall and roof panels, and embedding water and electrical conduits. Trial assembly ensures component accuracy, reducing on-site construction time by over 60% compared to traditional buildings.
- Optimized Material Performance: Hot-dip galvanized cold-formed steel frames provide rust and corrosion resistance, with sandwich panels achieving a Class A fire rating. Sealing strips are used for sound insulation and noise reduction. For example, durable prefabricated container houses adopt a Z-shaped folding structure, ensuring both transportation convenience and structural stability.
- Customized Service Support: Users can choose irregular sizes, special functional modules, or branded accessories based on their needs. For example, luxury container houses can be equipped with JOMOO bathroom systems to meet high-end living requirements; mobile modular space capsules use aluminum shells and waterproof designs for long-term outdoor use.



