
Container House Villa Design Drawing
The design drawing of container house villas should be planned in combination with the design characteristics of specific cases. Common designs include split-level stacking, flat-level splicing, hidden circulation routes, and elevated structures, with core renovation points covering lighting, insulation, utilities, and spatial flexibility.
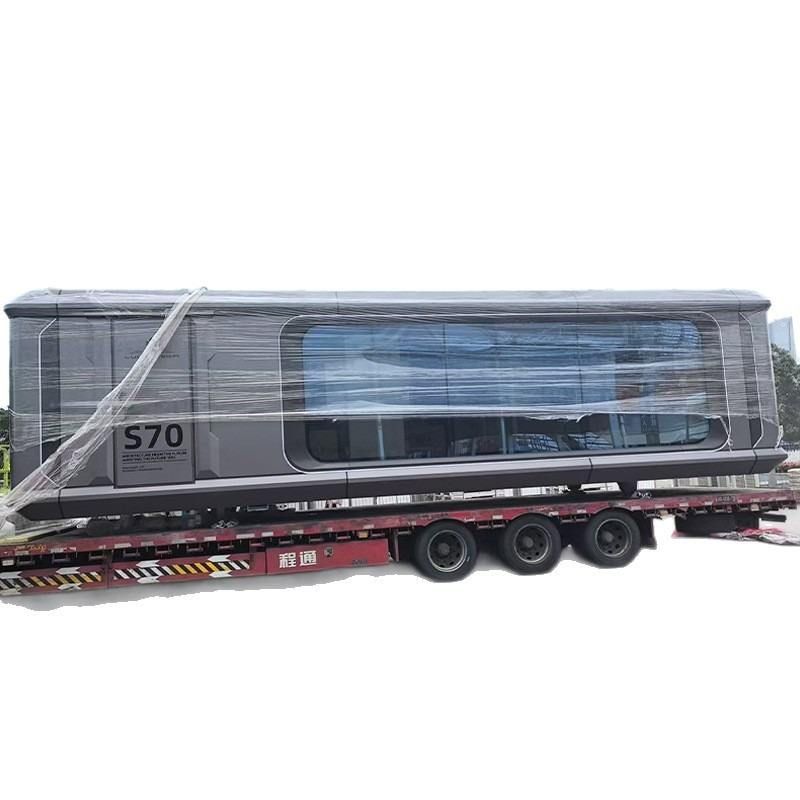
1. Split-Level Stacking Design (Example: Melbourne Container Villa)
This design employs three containers stacked vertically in a split-level manner, replacing some solid walls with high-strength glass walls to achieve visual transparency between indoor and outdoor spaces. A circular opening is created on the roof to accommodate tree growth, forming a natural landscape while enhancing the layering of vertical space. The interior uses white as the base color, paired with dark wooden strip walls, and divides functional areas (such as the living room and bedroom) through freely openable walls to meet flexible usage needs. This type of design is suitable for sites with undulating terrain or those pursuing three-dimensional landscapes, but it requires a focus on solving the load-bearing and waterproofing issues of the split-level structure.
2. Flat-Level Splicing Design (Example: 100-square-meter Villa in Costa Rica)
Two containers are spliced horizontally to form a flat level, with a layout including a living room, dining room, kitchen, two bedrooms, and a bathroom with a bathtub. Design highlights include a combination of large-scale floor-to-ceiling windows and roof skylights to maximize natural lighting; a triple-glazed window structure to improve thermal insulation performance, achieving warmth in winter and coolness in summer; solar photovoltaic panels installed on the roof to meet basic electricity needs; and a pile foundation structure to prevent ground moisture intrusion while adapting to soft soil foundations. This type of design is suitable for flat terrain and requires priority planning of the layout of utility lines and waterproofing treatment in the bathroom.
3. Hidden Circulation Route Design (Example: Japanese Tato Architecture)
Space efficiency is improved through functional superposition and circulation route reconstruction: the staircase is hidden within the laundry cabinet, reducing the space occupied by vertical circulation; the master bedroom is located on the first floor, meeting escape needs in earthquake-prone areas; laundry can be directly hung out to dry upstairs after washing, forming a closed vertical circulation loop; the kitchen and dining area are connected to the second floor via a diagonal staircase, creating a dynamic spatial experience. This type of design requires precise calculation of the dimensions of furniture and staircases to avoid circulation conflicts.
4. Elevated Structure Design (Example: Casa Container Marília in Brazil)
Metal supports are used to elevate the containers, avoiding damage to the ground trees while blurring the boundary between indoor and outdoor spaces through large floor-to-ceiling windows. Core renovation points include precise measurement of container dimensions to match the supports; installation of soundproof and thermal insulation layers inside (such as rock wool or polyurethane foam); concealed laying of utility lines along the supports to avoid exposure; and reservation of inspection ports for easy later maintenance. This type of design is suitable for ecologically sensitive areas but requires evaluation of the long-term stability of the supports.
General Design Principles: Regardless of the structure adopted, priority should be given to solving the insulation issues of containers (such as double-layer walls or spraying insulation materials) and ensuring usage safety through scientific utility connection designs (such as embedded pipelines or integrated modules).



