
Two-Story Container House with Four Rooms
The second floor of a container house can achieve a four-room functional layout through reasonable design, which requires a comprehensive approach combining structural plans, spatial layouts, material properties, and construction specifications. Here are the specific steps:
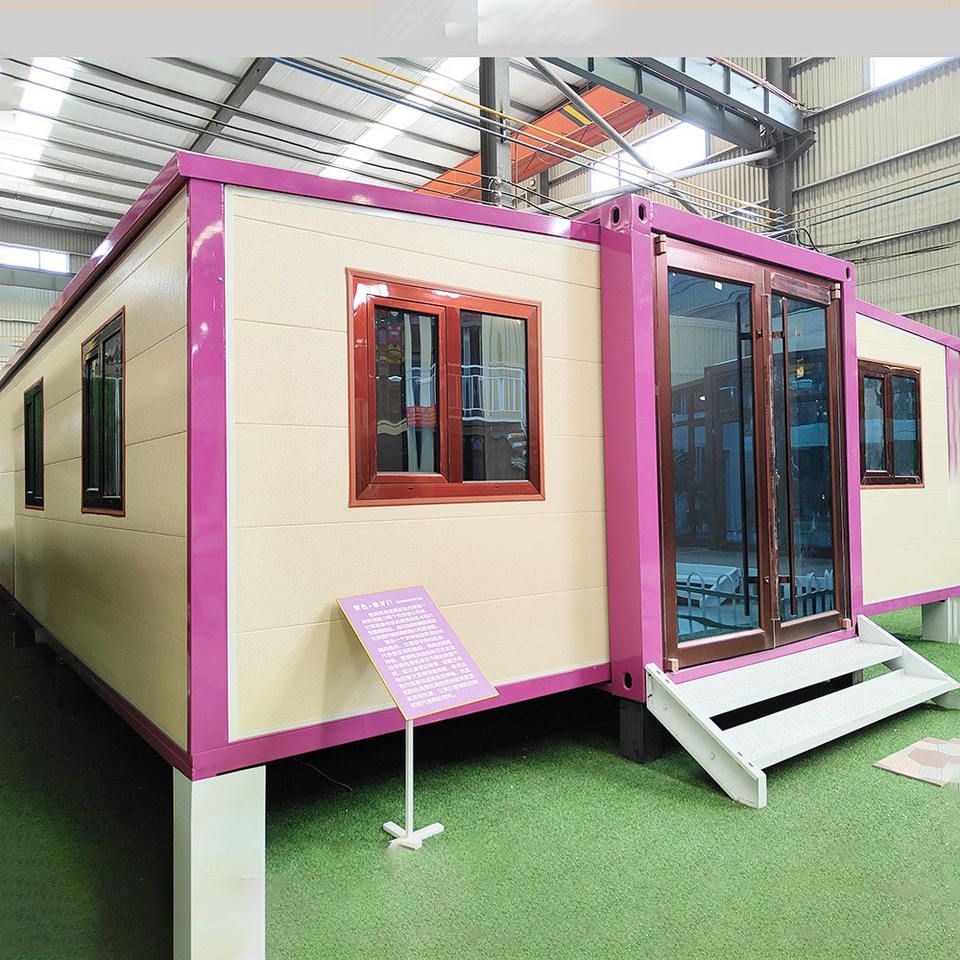
1. Selection of Structural Plan
Prioritize suppliers that support customization of double-story structures and determine the size and assembly method of containers based on requirements. For example, use standard 4m x 9m containers and divide each floor into two rooms to create a four-room layout; or horizontally assemble 6m-long containers to form a larger floor plan before designing the layers. Confirm that the supplier can provide load-bearing calculations and stability verification for the double-story structure to ensure overall safety after stacking.
2. Flexibility in Spatial Layout
Require suppliers to use quickly adjustable partition materials (such as sandwich panels) that support factory-prefabricated window and door positions or on-site modifications. For example, initially design the second floor with two bedrooms and two office areas, and later change it to four bedrooms or a combination of meeting rooms and storage areas as needed. Sandwich panels should be easy to cut and drill holes in while maintaining structural strength to prevent wall deformation from frequent modifications.
3. Guarantee of Material Properties
Focus on verifying the fire rating and thermal conductivity of sandwich panels. The fire rating should be Class A (non-combustible) or Class B (difficult to burn) to reduce fire risks; thermal conductivity should be below 0.045W/(m·K) to minimize heat transfer between indoors and outdoors and reduce air conditioning energy consumption. If the supplier cannot provide test reports, commission a third-party agency for re-inspection to ensure materials comply with the "Code for Fire Protection Design of Buildings" and energy efficiency requirements.
4. Construction Considerations
- Foundation Treatment: Pour a concrete foundation (thickness ≥ 20cm) or lay a gravel layer (thickness ≥ 15cm) to prevent structural cracking due to ground settlement.
- Structural Reinforcement: Connect the second-floor containers via welding or high-strength bolts, and add column supports at corners to ensure clear load transfer paths for vertical and horizontal loads (such as wind and seismic forces).
- Fire Protection Design: Equip each floor with two 4kg dry powder fire extinguishers and leave a 1.2m-wide fire lane when assembling multiple containers to ensure space for personnel evacuation and fire equipment operation.
Advantages and Limitations: Two-story container houses offer advantages such as a short construction period (about 7-15 days), strong mobility (overall lifting and relocation), and lower costs (800-1500 yuan/square meter). However, note limitations such as generally poor thermal insulation (requiring additional rock wool or polystyrene board insulation) and relatively fixed space (creating large spaces requires打通 (connecting) multiple containers, which may increase structural complexity).



