
Quay lại blog
Bài viết
Two-Story Container House Building
Quản trị 17 tháng 9, 2026
The two-story container house building offers diverse construction cases and design ideas, allowing for flexible customization based on needs.
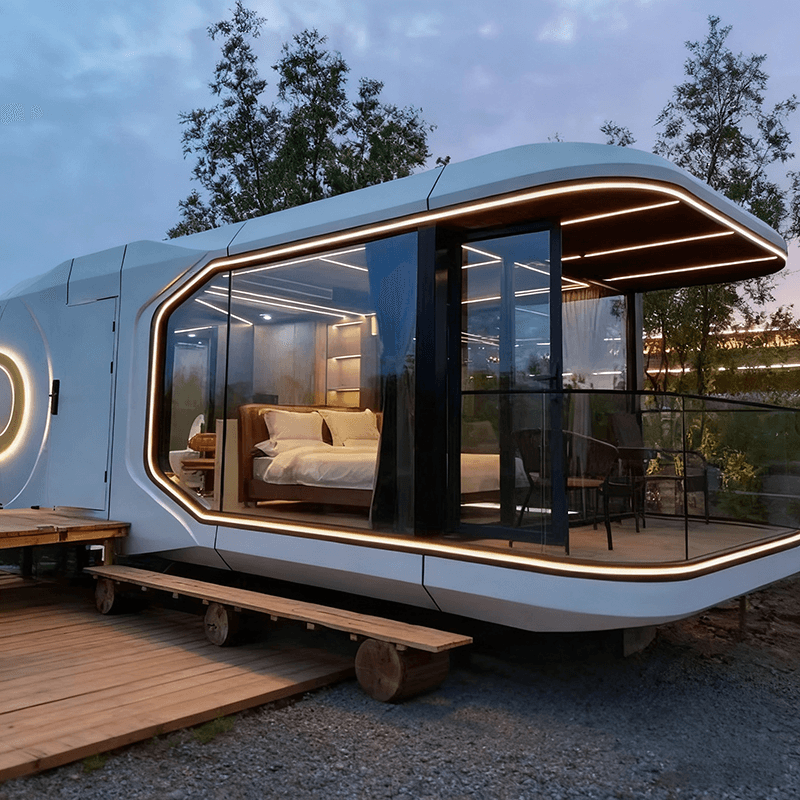
I. Construction Cases
- Self-Built Case by a Post-90s Young Man in His Hometown: A post-90s young man returned to his village and used containers to build a two-story house, creating a movable home. This case demonstrates the flexibility and personalization of container houses, which can be designed and constructed according to personal preferences and living needs, meeting the unique pursuits of different people for living spaces.
- Case of Transforming a 44㎡ Container into a Two-Story Loft Building: This house uses two stacked containers to cleverly plan functional areas including two bedrooms, two bathrooms, a living room, a dining room, and a bar counter, with a rooftop terrace. In terms of decoration, wooden planks cover the exterior walls of the containers, and three large windows at the entrance introduce ample light. Inside, white walls are paired with original wooden floors, creating a warm and comfortable atmosphere. The kitchen is equipped with mini appliances and features a window-side bar counter; the bathroom adopts a dry-wet separation design with a black-and-white color scheme, which is stylish and practical; a spiral staircase connects the upper and lower floors, with the second floor serving as a private bedroom and the first floor as a public social area, demonstrating reasonable space utilization and clear functional zoning.
II. Design Ideas
- Material Selection: Two-story container houses offer various material options, such as sandwich panels, color-coated steel, and rock wool panels. Different materials have different characteristics; sandwich panels have good thermal insulation properties; color-coated steel is sturdy and durable with a rich color palette; rock wool panels excel in fire resistance. The appropriate material can be selected based on the usage environment and needs of the house.
- Style Design: Styles include light steel movable houses and modular types. Light steel movable houses have a lightweight structure, making them easy to install and dismantle; modular types can be flexibly combined according to the actual site and needs, meeting diverse architectural requirements.
- Usage Planning: Based on usage, they can be categorized as temporary accommodations, homestays, etc. If used as temporary accommodations, emphasis can be placed on the convenience and quick construction of the house; if used as a homestay, more attention should be paid to aesthetics and comfort in design and decoration to attract tourists.



