
Quay lại blog
Bài viết
Container House Transformed into a Bar
Quản trị 16 tháng 9, 2026
It is feasible to transform a container house into a bar, and there are already many successful cases for reference. The following introduces this from three aspects: transformation ideas, design points, and practical cases.
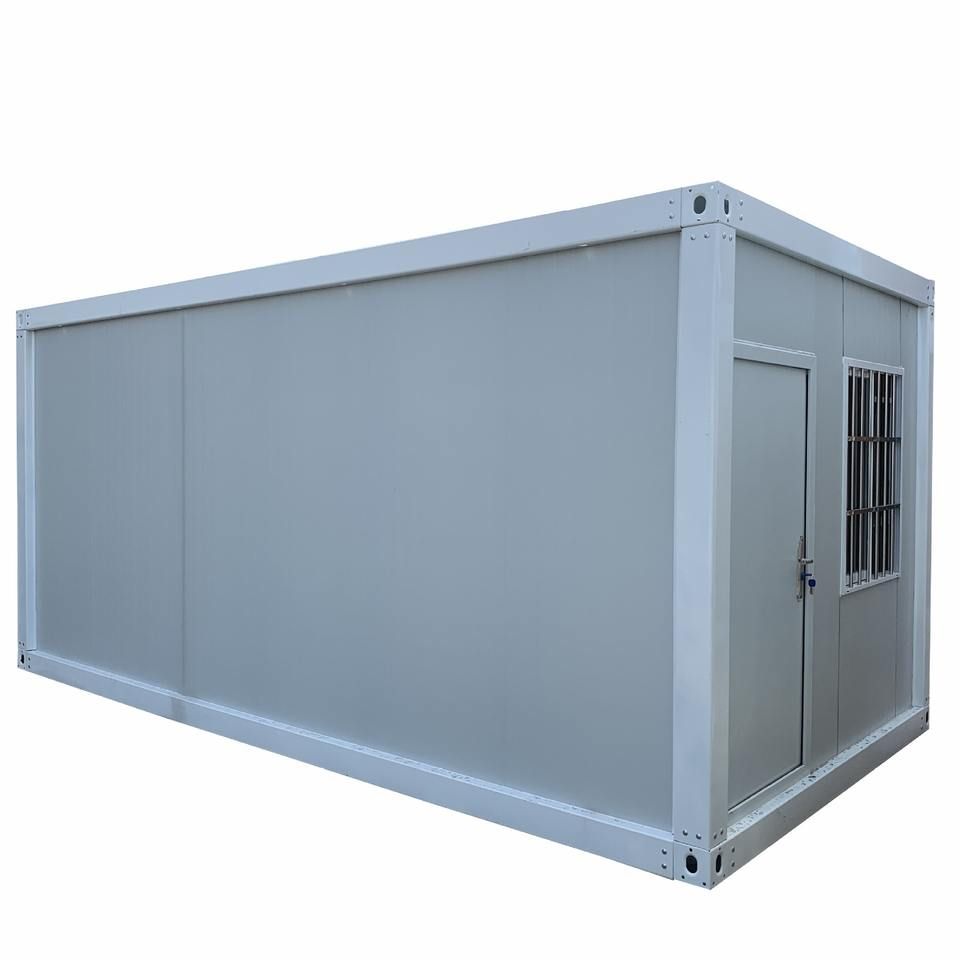
Transformation Ideas
The core of transforming a container house into a bar lies in leveraging the modular and flexible combination characteristics of containers, combined with the functional requirements and style positioning of the bar for design. A single container can create a small bar space, while multiple containers can form more diverse functional areas through stacking, offsetting, and splicing, such as bar counter areas, booth areas, and performance areas, to meet the needs of bars of different scales and business models.
Design Points
- Structural Reinforcement: Ensure the structural stability of the container, especially when adding floors or performing complex splicing. Ensure firm welding, just like laying a foundation for a house, to guarantee safety during use.
- Ventilation and Lighting: Set up doors and windows reasonably to ensure air circulation and avoid a stuffy space. Large glass windows or floor-to-ceiling window designs not only allow natural light to fully pour in, creating a bright atmosphere, but also enhance the sense of transparency and visual effect of the space.
- Thermal Insulation and Heat Preservation: Use modern thermal insulation materials, such as rock wool and polystyrene boards, to thermally insulate the container, preventing overheating in summer and overcooling in winter, and improving indoor comfort.
- Interior Decoration: Decorate according to the bar's style, such as retro neon light designs and industrial-style exposed steel structures paired with wooden furniture, to create a unique atmosphere.
Practical Cases
- Shanghai Jizhuangke Retro Neon Small Bar: Uses containers, with reclaimed wood for the back door. The second floor features maintenance-free railings and laser-cut aluminum plate fillers. Custom stainless steel mesh railings are paired with retro neon light designs, and the stairs are CableRail stairs. A variety of railing fillers create a rich texture.
- Germany's 'Dock Hostel' Container Hotel: Composed of 78 old containers, some containers are transformed into special suites located on the hotel's rooftop terrace. Nurseries are built between the containers, and courtyard furniture is placed. The suites are fully equipped, resembling an aerial garden.



