
Container House Tibetan Design
The Tibetan design of container houses requires the integration of Tibetan architectural elements with the structural characteristics of container houses, achieving a unified style through color, material, decoration, and spatial layout, while emphasizing the combination of functionality and cultural connotations.
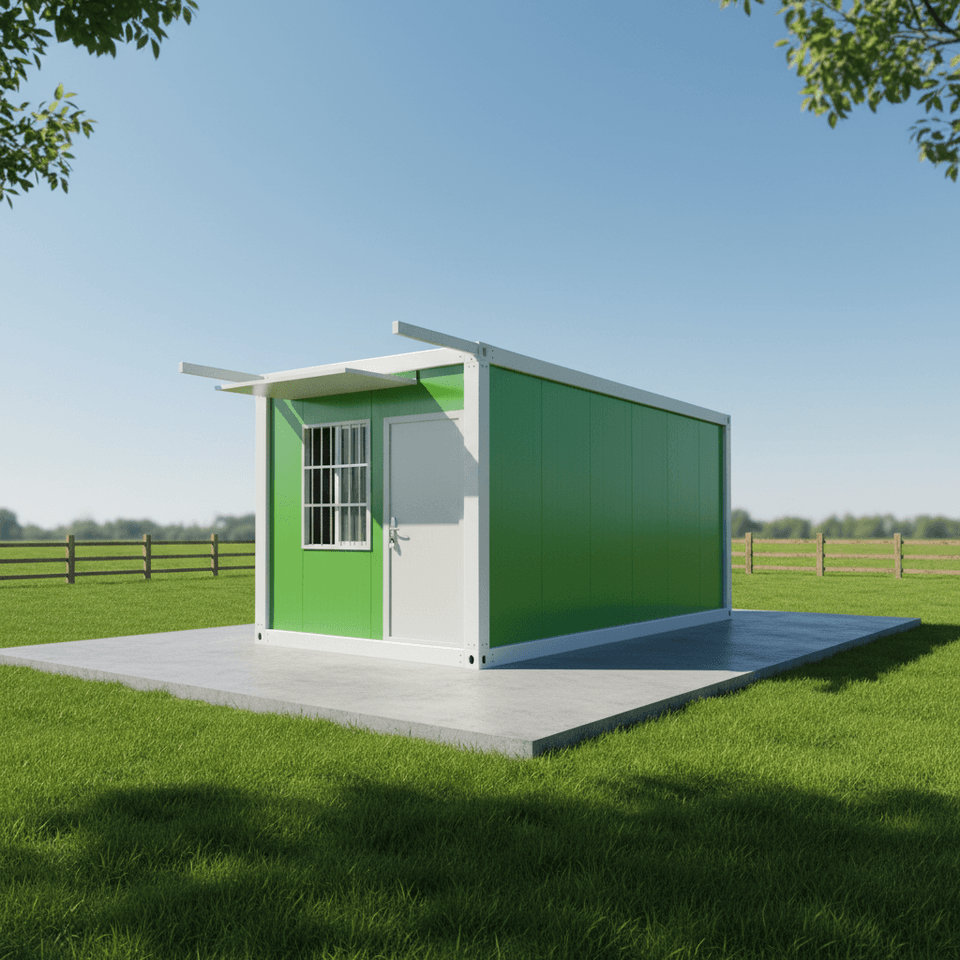
1. Color and Material Application
Tibetan architecture primarily uses red, white, yellow, and black as its main color tones, symbolizing religious and natural elements. In the design of container houses, the exterior walls can retain the original metal color or be painted with white or earthy yellow coatings to simulate the texture of Tibetan rammed earth walls; decorative strips in red or black can be used for window and door frames, eaves, and other parts to enhance visual hierarchy. For interior walls, traditional Tibetan fabrics (such as pulu) or wooden wainscoting can be selected, paired with warm-toned lighting to create a cozy atmosphere.
2. Structural and Spatial Optimization
Container modules need to expand space through cutting and welding, such as removing part of the walls to create an open living room or stacking containers to increase floor height. Tibetan architecture emphasizes central axis symmetry and a sense of hierarchy. In design, functional areas can be laid out with a central prayer hall or fireplace as the core, such as arranging bedrooms and kitchens around a central courtyard to enhance spatial coherence. Additionally, foldable furniture can be designed using the metal properties of containers (such as Tibetan-style low tables and booths) to adapt to small space requirements.
3. Integration of Decorative Elements
Tibetan architecture is characterized by carvings, paintings, and thangkas. Container houses can achieve cultural expression through simplified symbolic decorations. For example:
- Metal reliefs of Tibetan eight-treasure patterns can be inlaid on the exterior walls, or painted glass can be used instead of traditional window lattices;
- Religious artworks such as thangkas and appliqué can be hung indoors, paired with Tibetan copper lamps and prayer wheel ornaments;
- Tibetan rugs or bluestone slabs can be laid on the floor, creating a material contrast with the metal containers.
4. Combination of Functionality and Culture
Tibetan life emphasizes harmony with nature, and design needs to optimize lighting and ventilation:
- Skylights can be opened on the top of containers to introduce natural light, simulating the "light tube" effect of Tibetan architecture;
- Outdoor courtyards or balconies can be set up, with Tibetan stone tables and prayer flags placed to provide outdoor activity space;
- Passive energy-saving designs can be adopted, such as thick walls for insulation and ground-source heat pumps for heating, to adapt to the plateau climate.
5. Case Reference
Referring to the design of foldable container mobile homes in Lhasa, the flexibility of Tibetan tents (black tents) can be combined with the sturdiness of containers to create movable Tibetan-style homestays. For example:
- Detachable wooden frames can be used to wrap the containers, covered with yak hair fabrics or waterproof canvas;
- Tibetan fireplaces and low seats can be set up indoors, retaining traditional living rituals;
- Spatial expansion can be achieved through modular combinations to meet the accommodation needs of families or groups.



