
Container House Three-Dimensional Image
Currently, it is not possible to directly provide three-dimensional images of container houses, but their typical design features and cases can be described in text to help build visual cognition.
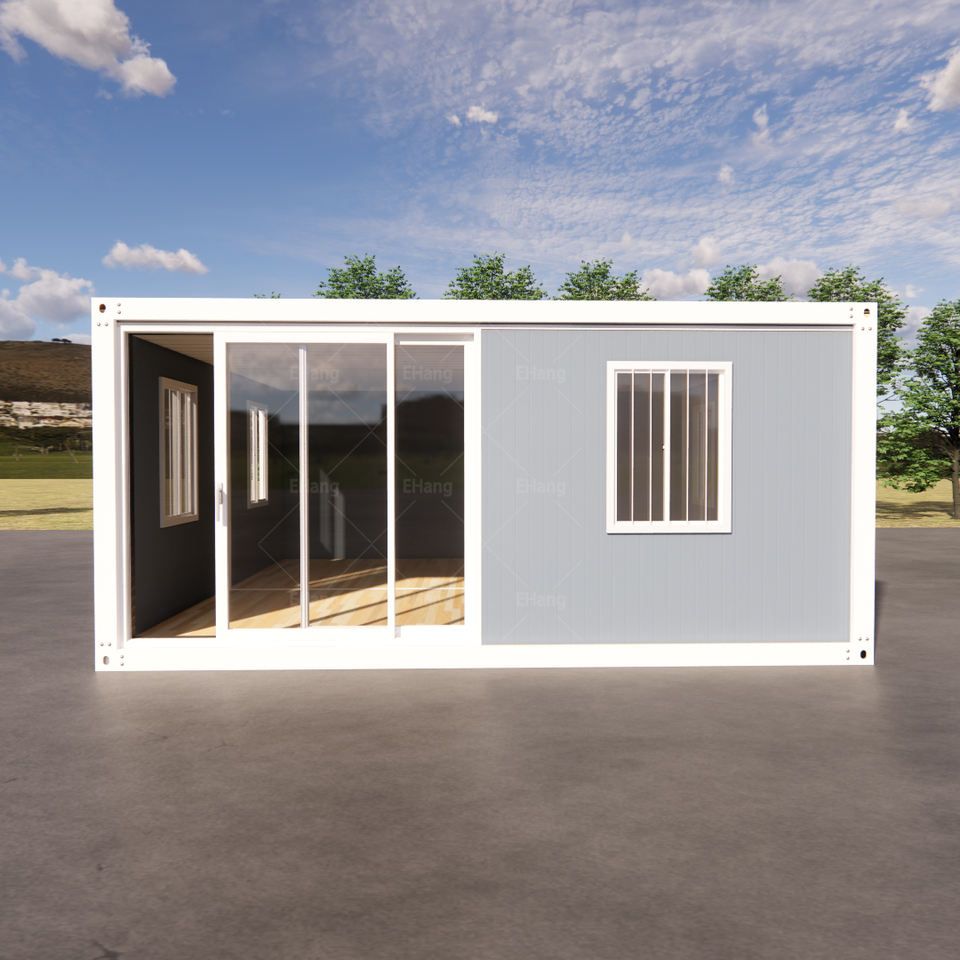
Three-Dimensional Design Features of Container Houses
Container houses are based on standard shipping containers as modules and achieve spatial reorganization through processes such as stacking, offsetting, cutting, and welding. Typical three-dimensional structures include single-layer paving, multi-layer stacking, cantilevered架空 (cantilevered overhangs), and stepped combinations. For example, the Drivelines Studios building in Johannesburg, South Africa, is vertically stacked with 140 containers up to 7 floors, forming a grid-like three-dimensional silhouette; the Caterpillar House in the Andes Mountains of Chile arranges 11 containers along the hillside in a staggered manner, creating a stepped three-dimensional shape that blends with the terrain.
Representative Three-Dimensional Design Cases
Joshua Tree Apartments (USA)
Multiple containers radiate outward in a 'starburst' pattern, creating a highly sculptural three-dimensional structure. Triangular openings are cut at the ends of the containers, increasing natural light and enhancing visual tension, resulting in a dynamic geometric explosion effect.Songxiangyuan Cliffside Restaurant (China)
67 containers are stacked in layers along the contour lines of the mountain, forming a multi-level three-dimensional viewing platform. The containers are connected by stairs and corridors, and the interior space creates a dramatic perspective effect due to the tilted splicing of the containers, perfectly integrating the three-dimensional structure with the mountainous terrain.Starbucks Taiwan Store (China)
29 white containers are interwoven and stacked in a grid pattern, forming a hollow three-dimensional cube. Some containers are cantilevered in the air, supported by steel structures, creating a three-dimensional visual hierarchy of虚实相间 (alternating between solid and void).
Technical Implementation of Three-Dimensional Design
The three-dimensional shapes of container houses rely on three major technologies: structural reinforcement, node connection, and spatial cutting. For example, when stacking multiple layers, steel structural columns need to be added at the four corners of the containers and fixed by welding or bolts; for cantilevered designs, the load-bearing capacity of the containers needs to be calculated, and diagonal braces need to be added at the bottom; for stepped combinations, the tops of the containers need to be cut to form terraces or green spaces. These technologies enable containers to break free from the 'rectangular prism' limitation and present a variety of three-dimensional forms.



