
Structural Diagram of Container-Type Houses
Currently, we cannot directly provide the specific structural diagram of container-type houses, but we can elaborate on their structural characteristics:
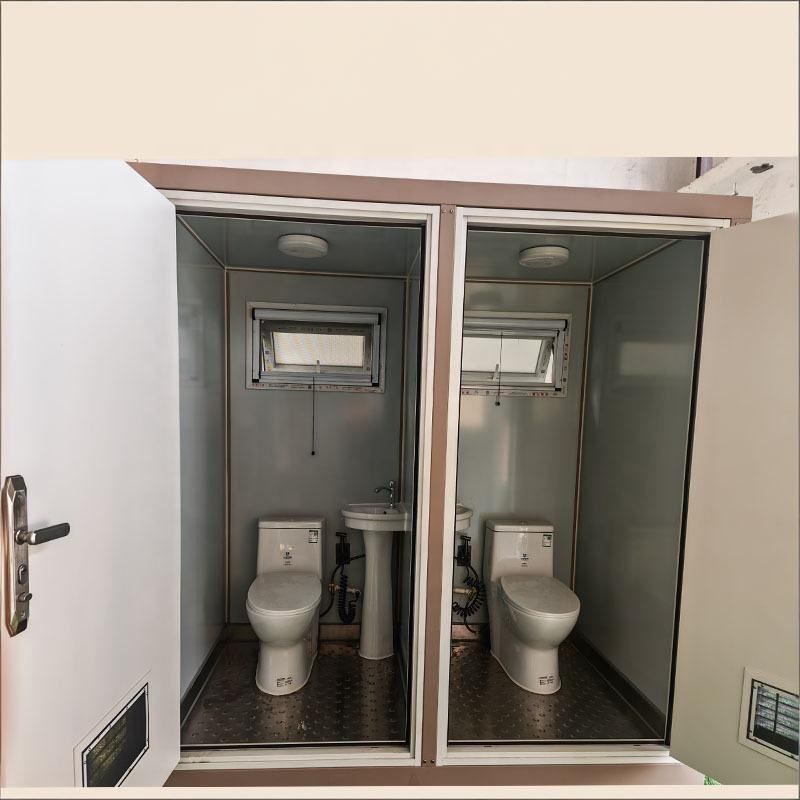
In terms of the main framework, traditional 'iron-sheet shell' container houses typically feature a single layer of thin iron sheet paired with a simple framework, resulting in a relatively simple structure. However, the widely used residential expandable container houses have undergone significant upgrades. Their steel skeletons utilize galvanized pipes as the main framework, and on this basis, the middle rooms are equipped with beams, columns, and other structures, enhancing overall stability and load-bearing capacity, enabling them to better adapt to different usage scenarios and requirements.
Regarding wall structures, they are no longer single-layer iron sheets. Nowadays, the walls of container houses adopt sandwich-structured thermal insulation sandwich panels, which offer numerous advantages. The thermal insulation layer in the middle of the sandwich panel effectively blocks the transfer of external heat, keeping the interior relatively cool in hot weather and reducing heat loss in cold weather, providing excellent thermal insulation. Additionally, it blocks external noise, creating a quiet indoor environment for occupants and enhancing living comfort.
The floor and roof structures are also relatively complex. The floor adopts a multi-layer structure consisting of a base plate, floor leather, and bottom cotton strips. The base plate provides foundational support for the entire floor, the floor leather makes the floor smoother, more aesthetically pleasing, and easier to clean, while the bottom cotton strips offer some cushioning and thermal insulation. The roof features a ceiling + thermal insulation layer; the ceiling can conceal overhead pipelines and other facilities, making the interior neater and more aesthetically pleasing, while the thermal insulation layer further enhances the house's thermal insulation performance.
For doors and windows, double-glazed laminated glass is used. Double-glazed laminated glass offers excellent sound insulation and thermal insulation properties, effectively reducing interference from external noise and heat transfer. Additionally, it has high safety performance; even if the glass breaks, the fragments will not scatter everywhere, ensuring the safety of occupants.
For duplex container houses, the material is usually color steel plates, with a galvanized framework paired with color steel sandwich panels. The galvanized framework ensures the structural strength and stability of the house, while the color steel sandwich panels combine thermal insulation and sound insulation functions, making them suitable for creating multi-story living spaces.



