
Container House Store Design
Container house store design requires comprehensive consideration of structure, functionality, appearance, and sustainability. The following provides a科普 (popular science explanation) on four aspects: design key points, spatial planning, appearance customization, and sustainable practices:
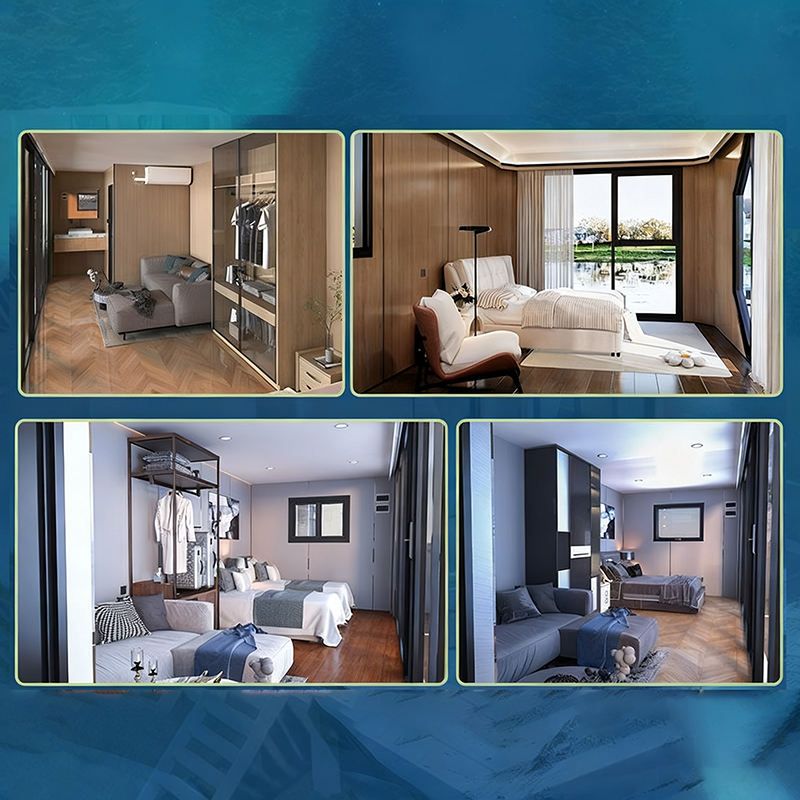
I. Core Design Points
Container house stores take modularity and portability as their core advantages, and the design needs to revolve around the structural characteristics of the container. Standard containers have dimensions of 3 - 8 meters in length, 2.5 - 3 meters in width, and 2.8 - 3.2 meters in height. Space can be expanded through splicing and stacking (such as double-story container commercial streets). Structurally, high-strength steel (such as Q355B weathering steel) should be used as the main frame. A self-balancing system is formed through rigid connections between corner fittings and side beams, reducing the need for external supports while ensuring weather resistance, load-bearing capacity, and safety. For example, Inner Mongolia Yiqi Company uses a “wedge-shaped lock + high-strength bolt” connection node, keeping the displacement of the container within 3 millimeters under a 7-degree seismic fortification intensity, combining earthquake resistance with detachability and reusability.
II. Spatial Function Planning
Divide the space flexibly according to business needs:
- Takeout-type stores (such as coffee windows and snack stalls): Prioritize the layout of ordering, preparation, and food pickup windows, and clarify the movement paths to avoid congestion. For example, Shanghai Wanda Super Collection Market uses an open layout to connect the dining area with leisure seats, using green plants and neon decorations to achieve an integration of “shopping + food hunting + socializing”.
- Dine-in stores: Plan seating areas, aisles, and staff operation areas, and reserve storage space (such as for raw material storage and cleaning tool storage). For example, Riyueshan Container Coffee Shop uses an inner courtyard and a second-floor terrace design to meet both quick food pickup and long-term stay needs, with the terrace area accounting for 36% of the total, providing an outdoor leisure scene.
- Composite spaces: They can combine multiple business formats such as offices and retail stores. For example, a container commercial street integrates coffee shops, cultural and creative stores, and retail stores, improving site utilization through “one container for multiple uses”.
III. Appearance and Scene Customization
Appearance is the key to attracting customers and needs to be customized according to the commercial theme and brand tone:
- Painting and modeling: Use highly recognizable colors, irregular cutting, or ambient lighting to create differentiated scenes such as trendy internet celebrity styles and literary retro styles. For example, July 15 Creative Park creates an art installation by splicing containers to enhance visual impact.
- Function expansion: Add advertising light boxes, internet celebrity check-in installations, outdoor tables and chairs, or sunshades to enhance scene interactivity. For example, Mingren Culture and Technology designed neon decorations and mirror floors for Shanghai Wanda Super Collection Market, strengthening the mixed experience of “烟火气 (local flavor) + trendy feel”.
- Material selection: The exterior walls can use corrugated steel plates, aluminum plates, or real stone paint. The roof can be designed as a flat roof, pitched roof, or terrace. Windows and doors can choose folding windows, double-glazed doors, etc., to adapt to different climates and business needs.
IV. Sustainable Practices
Reduce environmental impact through material and technological innovations:
- Thermal performance of the enclosure structure: Adopt a “rock wool - air layer - galvanized aluminum-zinc plate” composite structure, with a thermal conductivity lower than 0.040 W/(m·K) and a heat transfer coefficient (U-value) lower than 0.5 W/(m²·K), reducing the risk of winter condensation and extending the service life of the steel structure.
- Optimization of connection nodes: Detachable connection methods (such as bolt fixation) facilitate secondary relocation and repeated assembly, reducing construction waste. For example, the connection nodes of Yiqi Company have a deformation amplitude 40% better than that of conventional welded nodes in an 8-degree earthquake simulation, supporting project iteration and upgrading.
- Surface anti-corrosion treatment: The coating system uses “epoxy zinc-rich primer + polyurethane topcoat”. It has no red rust after 1000 hours of salt spray test, with a protection cycle of 15 years, supporting a 25-year service life of the container.
Container house store design needs to balance functionality, aesthetics, and sustainability. Through modular combinations, scene-based customization, and low-carbon technologies, it can achieve a win-win situation between commercial value and ecological benefits.



