
Container House SketchUp
Designing container houses using SketchUp allows for creative designs with its powerful modeling functions and plugins. Here are the specific points:
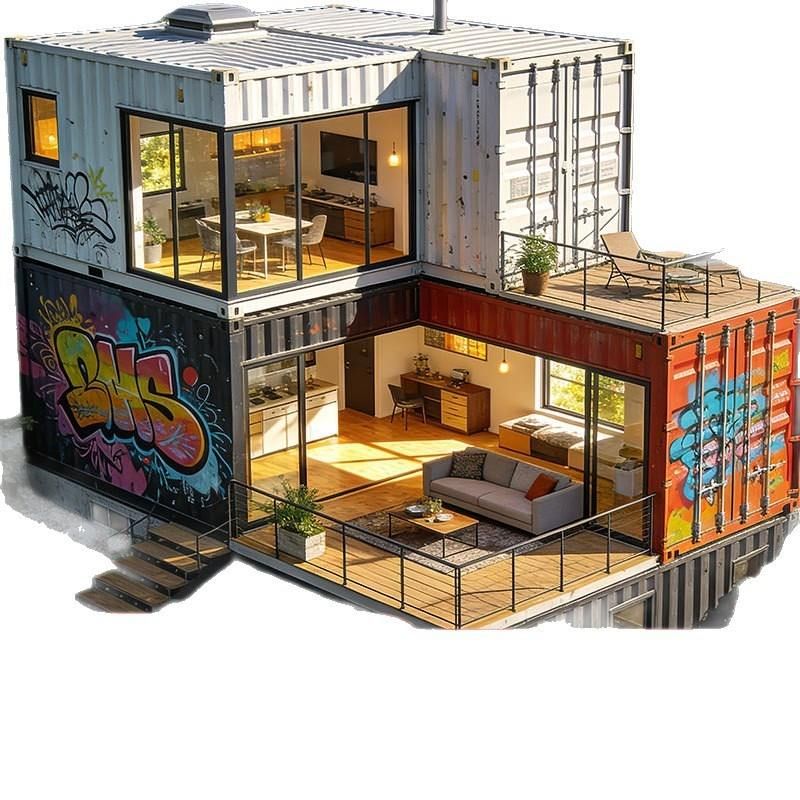
Design Ideas and Case References
The Melbourne container villa case is highly representative, featuring three stacked containers arranged in a staggered manner to create a spacious, bright, and creative living space. The design incorporates high-strength glass walls that allow ample sunlight to penetrate the interior, creating a bright and airy environment. Additionally, holes are made in the roof to allow trees to grow freely, adding vitality and flexibility. The interior uses white as the base color, paired with dark wooden wall panels and freely openable walls, making the space flexible and versatile. Designs such as a window-side work area, an open kitchen and dining area, a resting area, and a perforated metal staircase all take into account lighting and spatial flow. Furthermore, there is a case of a couple transforming a 15㎡ container into a warm home nestled deep in the forest, with renovation costs under 110,000 yuan, demonstrating the feasibility and economy of container house renovations.
SketchUp Software Functions and Plugin Applications
SketchUp is a user-friendly 3D modeling software with features such as creating custom 3D workspaces and hundreds of professional extensions, meeting various needs for container house design. When creating container house models, commonly used plugins play a crucial role. For example, the multi-line splitting function of the Fredo toolbox, the super push-pull plugin for simultaneously extruding multiple faces to create thickness, the line-to-column plugin, and the Loft lofting plugin for creating curved surfaces and extracting structural lines. When creating a garden house model, by importing image references and using these plugins, one can gradually complete steps such as structural edge line drawing, curved surface creation, and glass frame construction, ultimately achieving a creative skylight roof design.
Model Resource Acquisition
There is a wealth of container building SU model resources available online, such as original container building SU models provided by Red Motion China, which can be used as thematic images for seaside cottages and creative containers, with model number 9122921, in skp format, and a size of 274.57MB. There are also selected container building SketchUp SU models covering commercial and office types. When purchasing, attention should be paid to compatibility issues with format, version, renderer, and plugins.



