
Container House Single-Story
Container house single-story buildings typically adopt a modular design, using containers as the basic structural units. They are constructed through a combination of factory prefabrication and on-site assembly, featuring stable structures, high flexibility, and short construction periods.
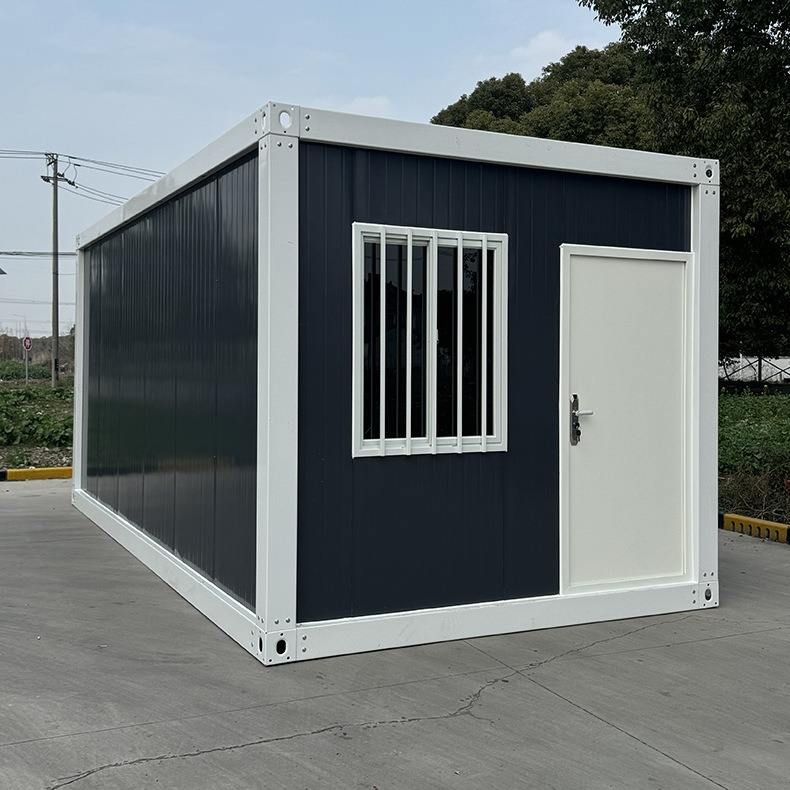
I. Structural Types and Materials
The structural types of container house single-story buildings mainly include welded integral boxes and bolt-connected assembled boxes.
- Welded Integral Boxes: These are welded into shape as a whole in the factory. The roof load is transferred through the side wall columns to the bottom beams and then evenly distributed to the ground. They have strong resistance to deformation and are suitable for frequent lifting and moving.
- Bolt-Connected Assembled Boxes: These use standard plates connected by bolts. There are multiple connection nodes in the load path, and the tightness of these nodes directly affects the overall stability. The steel wall thickness is usually between 1.5 mm and 3 mm. The thicker the wall, the greater the load-bearing redundancy, but the self-weight also increases accordingly.
In terms of materials, the coating process on the container surface is crucial for durability. Hot-dip galvanizing has a longer anti-corrosion lifespan than cold-dip galvanizing, especially in areas with large temperature differences between day and night and significant humidity changes, where the coating quality directly determines the rusting speed of the container.
II. Construction Process and Key Technologies
The construction of container house single-story buildings involves multiple technical aspects such as structural mechanics, ground engineering, and waterproofing.
- Ground Treatment: It is necessary to remove floating soil and debris and compact the original soil layer. For long-term fixed use, a concrete strip foundation should be poured, with a recommended width of 30 cm to 50 cm and a depth determined according to the thickness of the frozen soil layer. The horizontal error of the foundation top surface should not exceed 5 mm.
- Lifting and Positioning: Use steel wire ropes with sufficient bearing capacity to ensure that all lifting points are under synchronous force, avoiding unilateral force that could cause container distortion. After positioning, check the fit between the bottom beams and the foundation pads, with the horizontal error controlled within 2 mm per meter.
III. Performance Characteristics and Application Scenarios
Container house single-story buildings have performance characteristics such as light self-weight, strong earthquake resistance, wall insulation and soundproofing, and moisture and mold resistance, making them suitable for the four-season climate in northern regions. They usually come pre-installed with strong and weak electricity, kitchen and bathroom fixtures, wall and ceiling interiors, underfloor heating, and air conditioning units inside, allowing for quick use after delivery.
The applicable scenarios include rural self-built houses, vacation homestays, health and wellness courtyards, ancient town imitation folk houses, farm reception courtyards, cultural and tourism scenic spot imitation ancient houses, and family self-living courtyards. For example, Yunsheng Integrated Housing Co., Ltd. in Xingtai City, Hebei Province, adopts a full-welding roof process to ensure that the houses are waterproof, fire-resistant, and thermally insulated. The housing occupancy rate is higher than that of traditional brick-and-mortar houses, and the construction period is shortened by more than half compared to traditional methods.



