
Self-made Container House
Making a container house requires comprehensive consideration of design, materials, construction, and compliance. Here are the key steps and precautions:
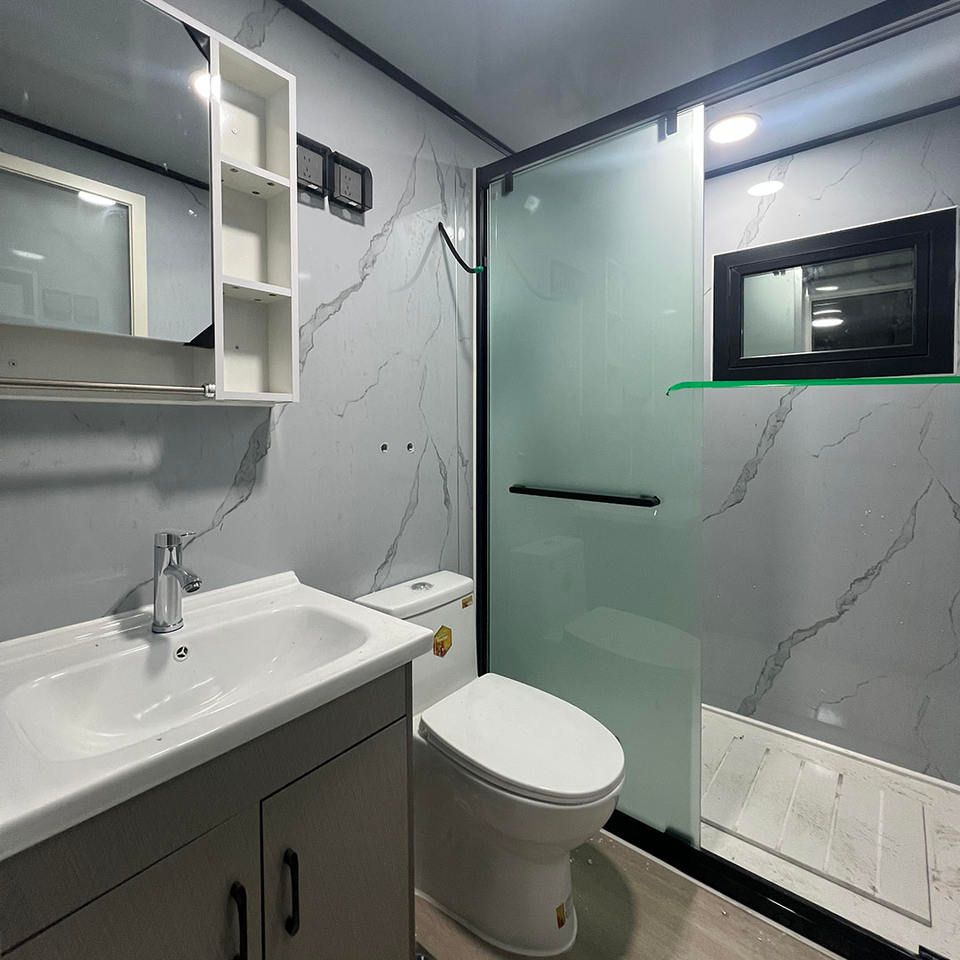
I. Design Planning and Spatial Layout The design of a container house should be guided by functional needs, expanding space through splicing and combination. For example, 2-3 containers can be spliced into a single-story layout, covering a living-dining room, bedroom, and bathroom (about 100㎡); staggered stacking can create three-dimensional space, with a courtyard or aisle left on the ground floor to improve ventilation and lighting. For small units, it is recommended to use multi-functional furniture such as folding beds and integrated cabinets to enhance space utilization. During the design phase, lighting and insulation should be planned simultaneously: enhance indoor transparency by installing large floor-to-ceiling windows, roof skylights, and glass partitions; add internal insulation layers (such as rock wool boards) to walls and roofs, and pair with triple-glazed windows to achieve warmth in winter and coolness in summer, with better thermal insulation performance than traditional red brick walls.
II. Material Selection and Structural Safety The main structure of the container should be made of weather-resistant steel, such as a welded steel structure frame, to meet strength requirements. Wall materials can be color-steel sandwich panels or purification panels, which have waterproof, soundproof, and thermal insulation functions. During construction, special attention should be paid to rust prevention and condensation issues: the steel frame chassis should be welded with channel steel, and square steel should be used for the crossbeams to enhance load-bearing capacity; waterproof glue (preferably glass curtain wall glue) should be applied at the joints between the roof and wall panels to prevent rainwater penetration. In addition, the container should be elevated above pile foundations to prevent moisture and insects and facilitate site leveling.
III. Construction Process and Detail Handling The construction process includes chassis welding, wall and roof panel installation, interior decoration, and equipment connection. The spacing between the crossbeams of the chassis should be controlled within 35 centimeters to ensure even load-bearing; after laying building templates on the ground, cover with high-grade floor leather to enhance comfort. Interior decoration should pre-install lighting, sockets, and air conditioning holes, and the electrical circuit should adopt concealed wiring design to ensure safety. The exterior facade can get rid of the industrial feel and create a personalized style through paint spraying, theme spray painting, or glass curtain walls.
IV. Compliance Review and Procedure Handling The legality of a container house depends on the land nature and usage scenario. If built on rural homestead land, it is necessary to apply for construction approval according to local requirements, provide structural drawings, and avoid using it directly as a permanent residence; construction on cultivated land and basic farmland is strictly prohibited, and construction on forest land requires approval from the forestry department. Leased land can only be used as a temporary building, and the contract should clarify the nature of use. In addition, the container house must comply with building codes and pass fire protection, earthquake resistance, and other certifications before it can be put into use.



