
Container House Safety Design Drawing
Currently, there is no direct provision of safety design drawings for container houses, but a safety design concept can be constructed based on their safety characteristics and design points.
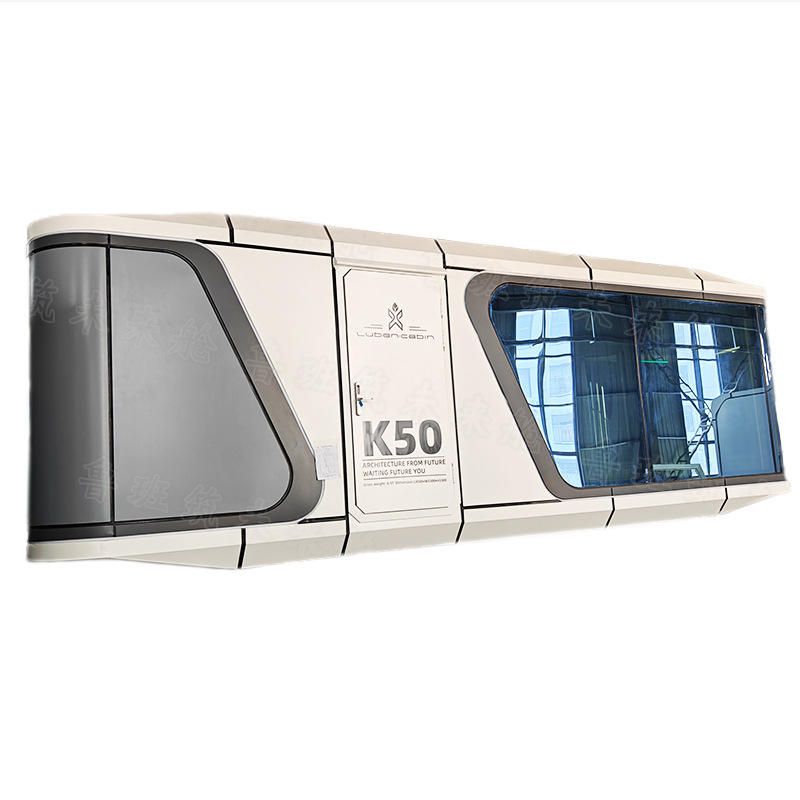
Structural Stability Design
Ensuring the structural stability of container houses is fundamental to their safety. For example, modular container houses use specially shaped steel to weld standard components, with bolts connecting the containers. This design approach forms an organic whole among the containers, enhancing the overall stability of the house. In the safety design drawings, the specifications and dimensions of the shaped steel, as well as the welding positions and methods, should be clearly marked to ensure that the welding quality meets relevant standards. Additionally, the model, specifications, and connection methods of the bolts should be detailed to ensure the firmness of the connections between containers, enabling them to withstand certain external forces, such as wind and seismic forces.
Seismic Performance Design
Seismic performance is crucial for the safety of container houses. Taking the packing boxes of Farilelai prefabricated buildings as an example, their walls and roof frames are prefabricated in the factory. These components can be disassembled, transported, and reassembled multiple times over a 20-year lifespan with minimal loss, ensuring the stability and good seismic performance of the house. In the safety design drawings, the seismic structural measures of the house should be reflected. For instance, shock-absorbing devices, such as rubber shock pads, can be installed at the bottom of the containers to reduce the impact of ground vibrations during earthquakes. Meanwhile, the internal structure of the house should be reasonably arranged to avoid stress concentration points and improve the overall seismic resistance of the house.
Thermal Insulation and Fire Protection Design
Thermal insulation and fire protection design of the house body are also important aspects of safety design. Modular container houses incorporate thermal insulation design, such as 100mm glass wool for roof insulation. In the safety design drawings, the type, thickness, and laying position of the thermal insulation materials should be detailed to ensure that the house has good thermal insulation performance, providing a comfortable indoor environment for occupants. Furthermore, fire protection design should be considered, including the use of fire-resistant materials for decoration and partitions, the establishment of fire compartments and evacuation routes, and the provision of necessary fire-fighting facilities, such as fire extinguishers and fire hydrants, to enhance the fire safety of the house.



