
Container House Roof Drainage
The roof drainage methods for container houses are mainly divided into two categories: unorganized drainage and organized drainage. Organized drainage can be further subdivided into external drainage (eaves troughs and gutters) and internal drainage, with siphon drainage systems being used in special scenarios.
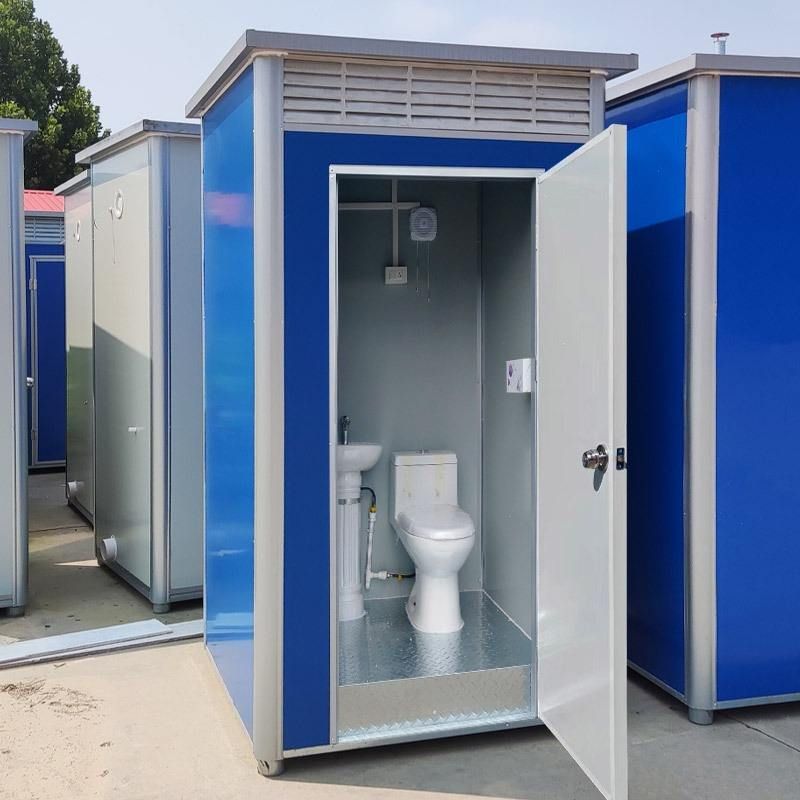
Unorganized Drainage
Unorganized drainage, also known as free drainage, refers to the direct flow of roof rainwater from the eaves to the ground outside the building. Its advantages include simple construction, low cost, and no need for a drainage pipe system. Its disadvantages are that rainwater can splash and wet the walls, erode the corners of exterior walls, affect the durability of exterior walls, and disrupt pedestrian traffic. Its scope of application is in areas with low rainfall or ordinary low-rise buildings, such as bungalows and temporary structures, and it is not suitable for buildings on busy streets or tall buildings.
Organized Drainage
Organized drainage refers to the systematic discharge of roof rainwater to the ground outside or underground trenches through a drainage system, with the core goal of avoiding water accumulation through reasonable design of drainage paths.
1. External Drainage
- Eaves Trough External Drainage: Composed of eaves troughs and downspouts installed on the exterior walls of the building, rainwater collects along the roof and flows into the eaves troughs before entering the downspouts and being discharged outside. Its advantages include relatively organized drainage, protection of walls, and relatively simple installation and maintenance. Its disadvantages are that eaves troughs are prone to blockage by debris such as fallen leaves, requiring regular cleaning, and may freeze in cold regions, leading to poor drainage. Its scope of application is for general civilian buildings, such as residential houses and small office buildings, in areas with moderate rainfall.
- Gutter External Drainage: Composed of gutters, rainwater heads, and downspouts, gutters are installed in the middle of two spans and slope towards the end walls, with rainwater heads located at the ends of the gutters or on the roof adjacent to the gable walls. Its advantages include suitability for large-span roofs, high drainage efficiency, and centralized rainwater discharge. Its disadvantages are complex gutter design, high construction costs, inconvenient maintenance, and the need for anti-leakage treatment. Its scope of application is for large industrial plants and public buildings, such as stadiums and shopping malls.
2. Internal Drainage
The rainwater head is installed on the roof, and the rainwater pipes are installed inside the building. Rainwater is discharged to underground trenches through components such as rainwater heads, connecting pipes, suspended pipes, and downspouts. Its advantages include built-in drainage pipes that do not affect the building's appearance, suitability for cold or rainy regions, and good freeze resistance. Its disadvantages are that pipes are prone to blockage and difficult to repair, high cost, and the need for professional design. Its scope of application is for high-rise buildings, cold regions, or rainy cities.
Siphon Drainage System
The siphon drainage system operates similarly to gravity drainage during the initial stages of rainfall. When the height of roof rainwater exceeds the height of the rainwater head, air entry is reduced through anti-vortex rainwater heads, causing the pipes to be fully filled. This utilizes the height of the roof and the potential energy of the rainwater to create a siphon effect, allowing for high-speed drainage. Its characteristics include the ability to lay drainage pipes without slope, strong self-cleaning action, smaller pipe diameters than gravity drainage systems, and fewer buried pipes. Its scope of application is for buildings with high drainage efficiency requirements, such as airport terminals, exhibition halls, and stadiums.



