
Container House Rental Design Drawing
Currently, there is no direct information on design drawings for container house rentals, but you can refer to the following container house design cases to conceive the design of rental houses.
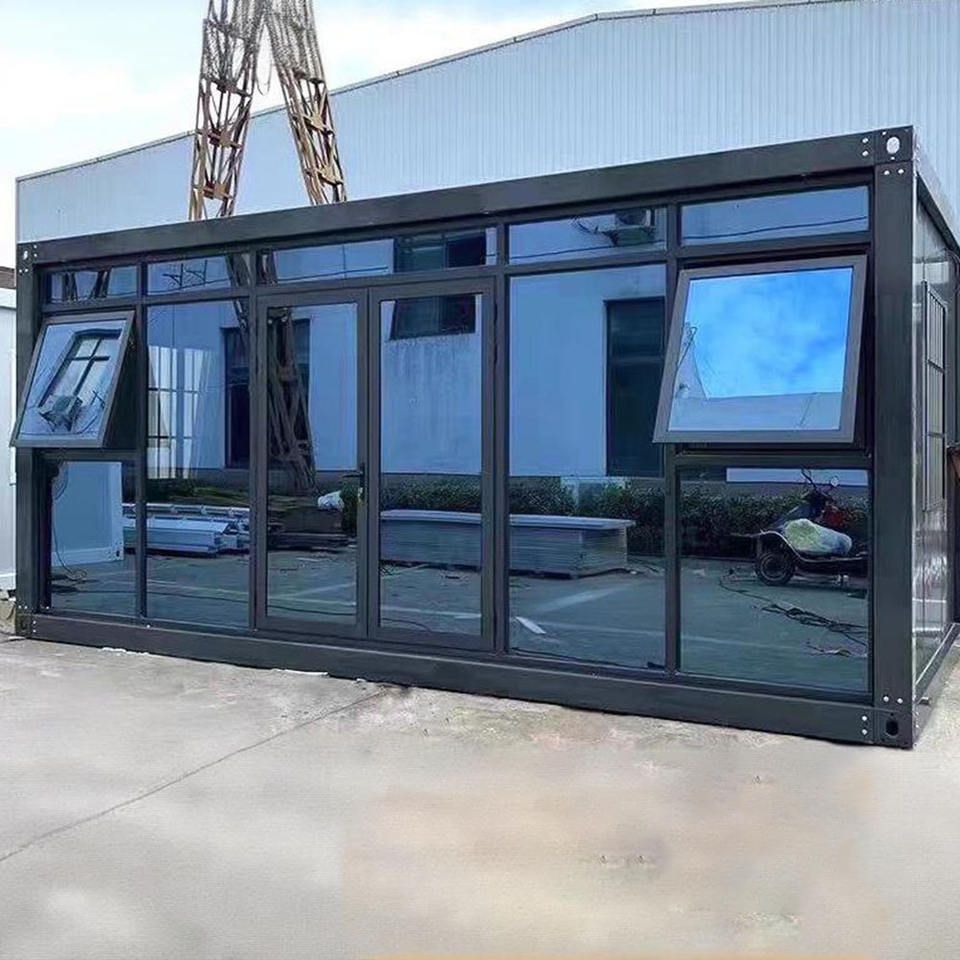
Space Utilization and Modular Design
The renovation case of a container office蜗居 (蜗居 here can be translated as 'cramped living space' or simply 'small living space') in downtown Shanghai provides a great idea. By adopting a modular prefabrication approach, it integrates living and office functions, and this design concept is equally applicable to rental houses. Through design techniques such as foldable walls, foldable floors, and slidable spaces, the variability of space can be achieved. For example, during the day, some walls can be folded open to increase indoor lighting and ventilation while expanding the activity space; at night, the walls can be restored to their original state to create a private living space. Slidable spaces can be flexibly adjusted according to the needs of tenants, such as pulling out part of the living room as a temporary work area or leisure area.
Functional Layout and Zoning
Take a two-story container house with an area of 44 square meters as an example. Its functional layout is relatively complete. The first floor can be set up with a living-dining room, a leisure area, and a bar counter to meet the daily social and leisure needs of tenants. The living-dining room can adopt an open design to increase the sense of space. The leisure area can be furnished with sofas, coffee tables, and other furniture to provide tenants with a comfortable resting place. The bar counter can serve as a simple dining area or a beverage preparation area. The second floor can be equipped with two bedrooms and two bathrooms to meet the living needs of tenants. Each bedroom can be reasonably furnished with beds, wardrobes, and other furniture according to its area to ensure living comfort. The bathrooms can adopt a dry-wet separation design to improve usage efficiency.
Appearance and Interior Decoration
In terms of appearance, wood panels can be laid on the exterior of the container, just like in this case, to enhance the aesthetic appeal and warmth of the house. At the same time, the laying of wood panels can also provide certain heat insulation and moisture-proofing effects. For interior decoration, a design with windows on three sides can increase indoor lighting and make the house brighter. The combination of white walls and wooden floors is simple and elegant, giving a fresh and natural feeling. The design of barn doors and spiral staircases adds a unique sense of fashion to the house, attracting the attention of more tenants.



