
Container House Renovation Size
The common size range for container house renovations is quite broad, with cases ranging from 9㎡ to 1800㎡, depending on the purpose, assembly method, and customization requirements. The following provides an explanation from three aspects: standard sizes, assembly expansion, and customization flexibility.
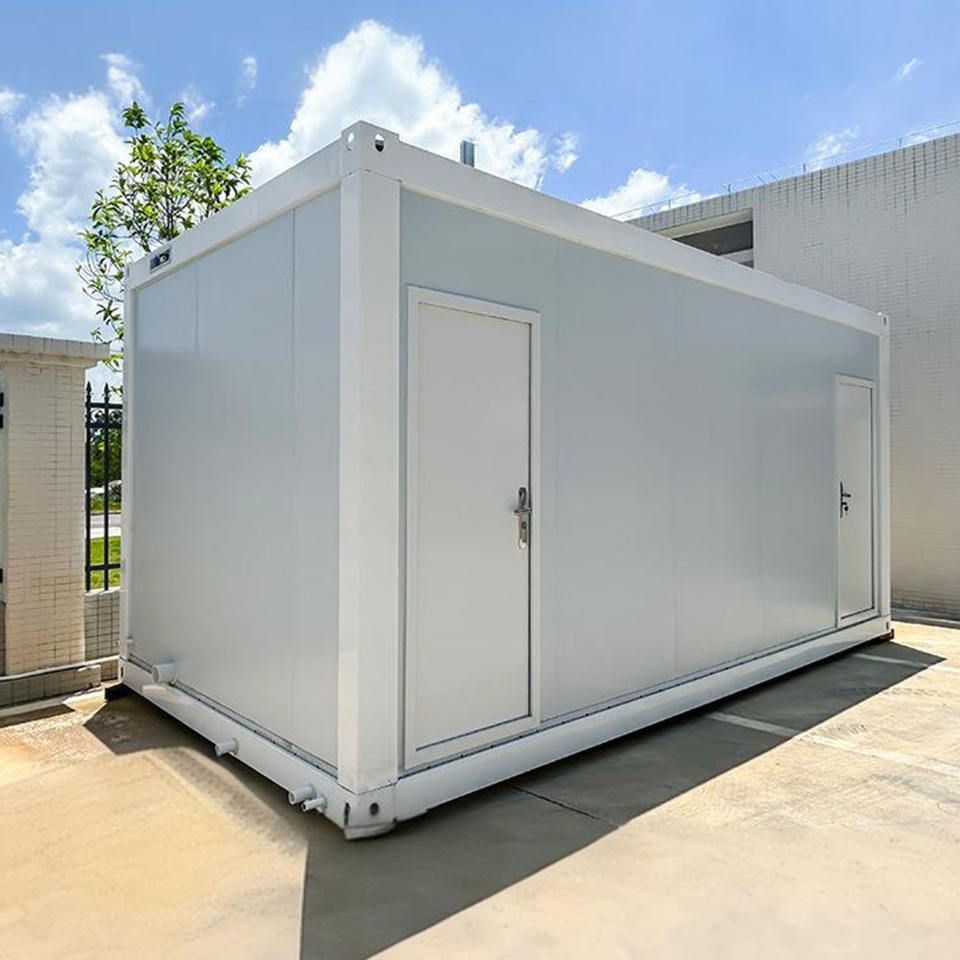
I. Standard Container Sizes as the Basis for Renovation
The internationally standardized dry cargo containers (DRY CONTAINER) are the primary source for renovations, with their standard sizes divided into three categories:
- 20-foot container: The external dimensions are 6058mm (length) × 2438mm (width) × 2591mm (height), with an internal usable space of approximately 5898mm × 2352mm × 2390mm and an area of about 13.9㎡. Such containers are often renovated into single-person offices, dormitories, or small shops.
- 40-foot container: The external dimensions are 12192mm × 2438mm × 2591mm, with an internal space of approximately 11998mm × 2330mm × 2350mm and an area of about 27.9㎡. Its internal space can be divided into multi-functional areas, such as living rooms, bedrooms, or multi-person dormitories.
- 40-foot high cube container: The height is increased to 2896mm, with an internal ceiling height of 2655mm, suitable for scenarios requiring higher vertical space, such as exhibition halls or houses with lofts.
II. Assembly Expansion Breaks the Size Limit of Single Containers
By assembling or stacking multiple containers, space expansion can be achieved:
- Horizontal assembly: Connecting 2-3 containers side by side can create a single-story layout integrating a living-dining area, double bedrooms, and a bathroom with a bathtub, covering an area of about 100㎡. For example, after connecting two 20-foot containers, the internal space can meet the living needs of a family.
- Vertical stacking: A staggered design on different floors can create richer spatial layers, with the ground floor reserved for a leisure courtyard or passageway area to improve ventilation and lighting. For example, the "Wolfram Cabin" in Manitoba, Canada, uses vertical supports and cantilever structures to stack three containers into a lakeside lookout tower.
- Functional combination: Facilities such as study rooms, gyms, or swimming pools can be added according to needs. For example, the "Starburst House" in California, USA, constructs a crystalline-like structure with multiple containers rotating around a central point, forming a unique desert residence.
III. Customization Flexibility Meets Personalized Needs
The size, color, and function of container houses can all be customized as needed:
- Size customization: In addition to standard sizes, non-standard containers can be produced, such as 3m × 6m or 3m × 8m in length and width, with flexible adjustments in height. For example, the common size of on-site living containers is 6m × 3m × 2.8m in length, width, and height (with an area of 18㎡), and they can also be customized to 7m × 3m × 2.8m (with corridors and canopies).
- Functional expansion: The size of a foldable container mobile home is generally 6000mm × 3010mm × 2590mm in length, width, and height, with space to accommodate 4-5 bunk beds (5-8 people), suitable for temporary housing or offices. Its features include waterproofing, shock resistance, thermal insulation, sound insulation, and it is only 45cm thick when folded, facilitating storage and transportation.
- Appearance and interior decoration: The positions of doors and windows, partitions, and decoration styles can all be customized. For example, a 15㎡ container home in the forest achieves functional conversion between a bedroom and a living room through a deformable open design; while the "Glass Box House" replaces the metal sides of five containers with glass, blending into the natural environment.



