
Quay lại blog
Bài viết
Container House Renovation Entrance
Quản trị 15 tháng 9, 2026
When renovating the entrance of a container house, it is necessary to comprehensively consider functionality, aesthetics, and safety. Here are the specific renovation points:
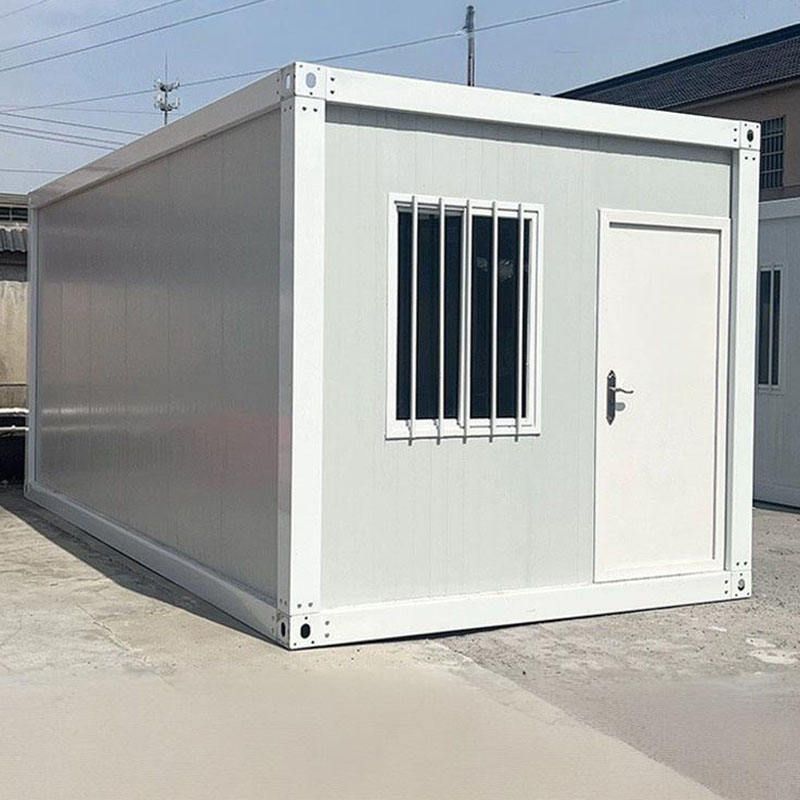
1. Entrance Structure Design
The entrance of a container house usually requires cutting the original container door or side wall to form a new doorway. During the renovation, it is essential to ensure structural stability, such as welding reinforcing bars around the door frame or adding support columns to prevent the overall strength from being weakened by the opening. In some cases, the entrance extends into a small patio (e.g., with a wooden deck design), which not only adds a sense of layering but also provides shelter from wind and rain through the eaves, enhancing practicality.
2. Material and Decoration Selection
- Door Material: Common choices include wood, glass, or metal. A wooden door can be paired with natural wood-colored furniture to create a warm atmosphere; a highly transparent glass door (such as the wooden-framed glass door in the case study) can enhance indoor lighting and create a visual transition with the external patio.
- Decorative Elements: At the entrance, shelves, hooks, or small storage cabinets can be added to facilitate hanging clothes or storing miscellaneous items. For example, in one case, the interior space of the container door was utilized to design open storage, combining functionality and aesthetics.
- Color Scheme: The color of the entrance should coordinate with the overall style. For example, a black glossy-painted exterior wall paired with a natural wood interior creates a striking contrast; or a deep blue color scheme can be adopted to add a mechanical aesthetic.
3. Safety and Convenience Design
- Stairs and Railings: If stairs are required at the entrance (e.g., to connect to a patio or second floor), metal materials should be used to ensure stability, and railings should be installed to prevent falls. For example, in one case, bright green decorative strips were installed on both sides of the stairs, enhancing safety and providing clear orientation at night.
- Barrier-Free Design: For families with elderly people or children, a ramp or anti-slip treatment can be provided at the entrance to avoid inconvenience caused by steps.
4. Lighting and Smart Features
- Lighting Design: Motion-sensor lights or solar lights can be installed at the entrance, which are energy-efficient and enhance nighttime safety. For example, in one case, solar panels were installed on the roof to solve the power supply issue while providing lighting for the entrance.
- Smart Management: In some renovation cases, the entrance integrates smart door locks or surveillance systems to enhance living safety and convenience.
5. Environmental Protection and Energy Efficiency Considerations
- Thermal Insulation: The metal material of containers is prone to heat conduction, so thermal insulation measures (such as installing double-glazed windows or thermal insulation materials) should be strengthened at the entrance to reduce heat exchange between the indoor and outdoor environments.
- Rainwater Harvesting: The eaves at the entrance can be designed with a rainwater diversion system to collect rainwater for irrigation or cleaning, improving resource utilization.



