
Container House Production Process Diagram
The production process of container houses mainly falls into two types, with specific steps as follows:
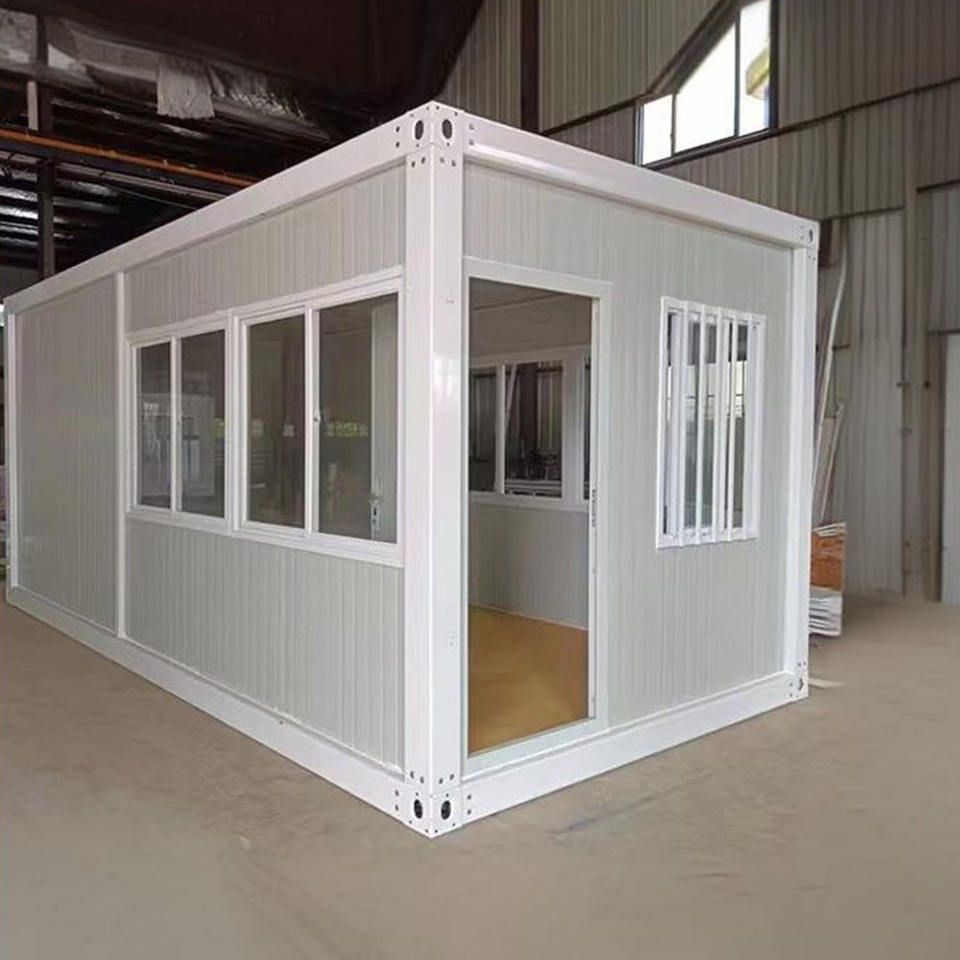
Production of Traditional Steel-Frame Structure Container Houses
Chassis and Frame Welding
First, the steel frame chassis is welded. Channel steel measuring 14050 is used to weld along the perimeter of the chassis, forming a basic frame of 3m6m. The crossbeams of the chassis are made of square steel measuring 482.0, evenly welded at intervals of 35 centimeters to ensure load-bearing stability. The six columns of the house and the perimeter beams on the roof are all connected by full-welding with square steel measuring 552.0, forming an overall rigid structure.Wall and Roof Installation
The wall panels and roof panels are both spliced using double-sided white purification panels that are 50mm thick. Window openings are reserved for sliding windows measuring 9301000, and the door is a specially made color steel plate door measuring 9302000. The chassis is laid with 18mm thick building templates, with a load-bearing capacity of up to 200 kilograms per square meter.Interior Decoration and Facility Installation
After the main structure is completed, high-grade floor leather is laid on the chassis floor. Install lighting fixtures (usually located in the center of the house), switches beside the door, sockets 60 centimeters above the ground, and reserve an air conditioning hole diagonally opposite the door. Finally, install window security grilles and apply glass curtain wall waterproof sealant at the joints of doors, windows, and roof panels to ensure tightness.
Production of Modified Container Houses
Container Pre-treatment and Structural Modification
After anti-corrosion treatment of the recycled containers, additional crossbeams are added inside to enhance structural strength. The bottom and one side are cut off to create an open space. The house adopts a two-story design: the first floor is formed by对接 (butting together) two containers, with horizontal steel beams added at the bottom. The gap at the top is filled repeatedly in three layers with super-strong adhesive to prevent rain leakage and water seepage.Modular Assembly and Insulation Treatment
Manufacturers pre-reserve positions for windows and doors on the containers in advance. During installation, assembly is completed by stacking and placing. The exterior walls are equipped with 10cm thick polyurethane insulation panels (containing fire-resistant materials) to improve thermal insulation and fire resistance. This type of house places greater emphasis on industrial prefabrication, resulting in higher construction efficiency.
The core differences between the two production methods: The traditional method relies on on-site welding and panel splicing, suitable for customized needs; the modified method is based on the modification of standardized containers, emphasizing modularity and rapid deployment. In practical applications, the appropriate plan should be selected according to the budget, construction period, and functional requirements.



