
The Entire Production Process of Container Houses
The entire production process of container houses includes four stages: design, production, decoration, transportation, and completion. The specific process is as follows:
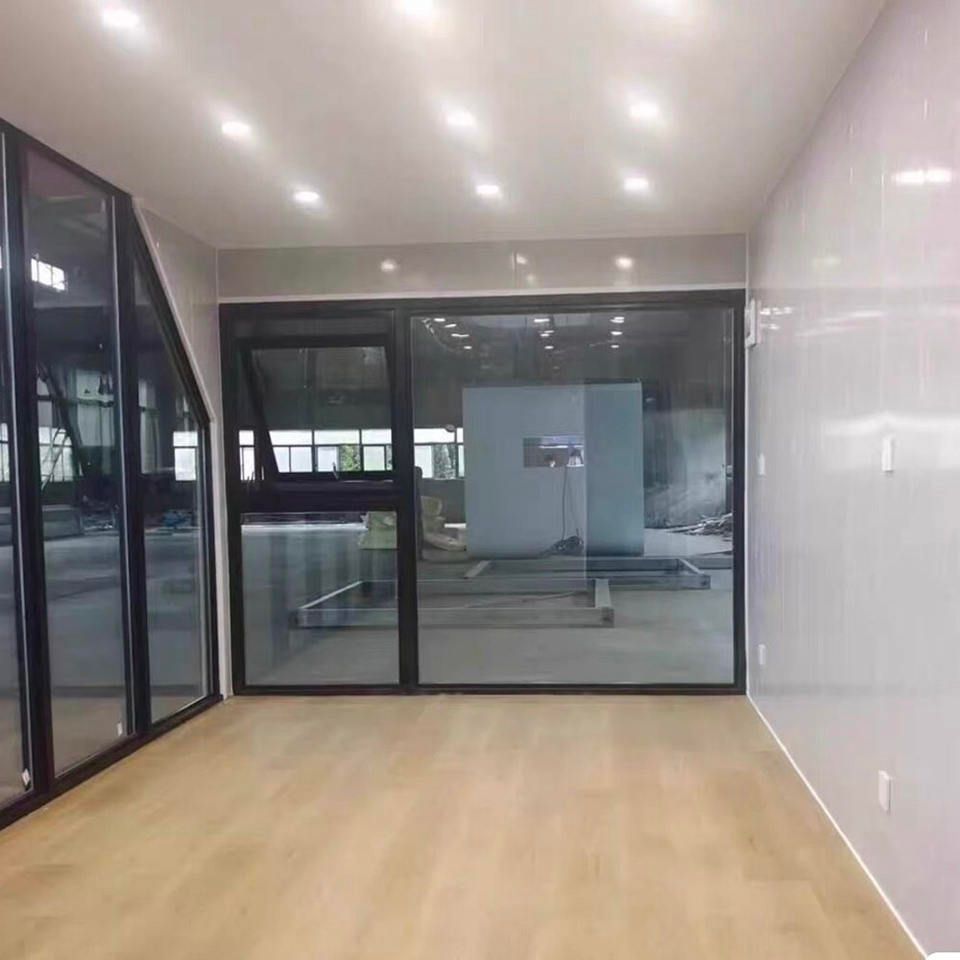
Design Phase: This phase should focus on customer needs, translating functional requirements into precise drawings. Given the fixed dimensions of containers (such as 20-foot and 40-foot standard containers), the design must balance modularity and personalization, expanding functionality through cutting, welding, and adding windows and doors. For example, space planning should include provisions for water and electricity pipelines, and 3D modeling software should be used to simulate structural strength to ensure the renovated house meets mechanical requirements. For multi-story structures, the location of load-bearing beams should be planned in advance to avoid overloading later.
Production Phase: Safety is the core of this phase, requiring a comprehensive inspection of the containers. Recycled containers should be checked for rust and deformation, while new containers should be inspected for welding point strength. According to the design drawings, the container structure is modified through processes such as cutting, opening holes, and welding: when adding a second-floor slab, crossbeams should be installed on the top to distribute the load; when installing windows and doors, waterproof sealant and reinforced frames should be used to prevent water leakage. Water and electricity pipelines should be embedded in the walls or floors to minimize structural damage from later slotting. For double-story houses, the first floor should be formed by connecting two containers, with a horizontal steel beam added at the bottom as a load-bearing beam, and the top gap should be coated with super-strong adhesive in three layers to ensure sealing.
Decoration Phase: This phase should balance functionality and aesthetics. Internal decoration uses light steel keel partitions and environmentally friendly panels, with non-slip tiles or industrial floors laid to reduce long-term wear and tear. Exterior wall treatment follows two routes: when retaining the metallic texture, custom colors can be applied through painting; to improve thermal insulation, a 10-centimeter-thick polyurethane insulation board (extra-hard foam board) can be wrapped, with fire-resistant raw materials added to prevent fires, such as the design used in Arctic research stations to withstand extreme climates. The area around windows and doors should be filled with foam to further enhance sealing.
Transportation and Completion Phase: This phase should ensure structural stability. The decorated container house should be fixed on a dedicated transportation frame and transported to the destination by truck or ship. During on-site installation, it should be lifted by a crane onto a preset foundation such as a concrete pier or steel structure support, and then connected to water and electricity pipelines before being put into use. The entire process usually takes a few hours to a few days. If the manufacturer pre-fabricates the window and door positions in advance, the efficiency of stacking and placing the houses is higher, and the overall construction can be completed in as little as three to five days or up to a week.



