Container House Principles and Parameters
The principles of container houses are based on modular prefabrication, thermal performance compensation, and spatial functional zoning design, with core parameters including structural materials, thermal insulation performance, dimensions, and load-bearing capacity.

Modular Prefabrication Principle
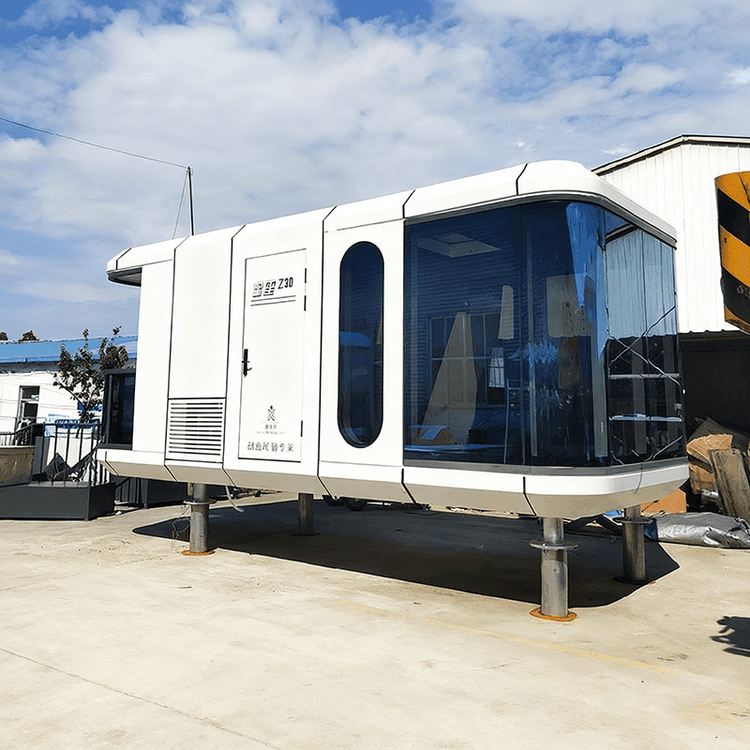
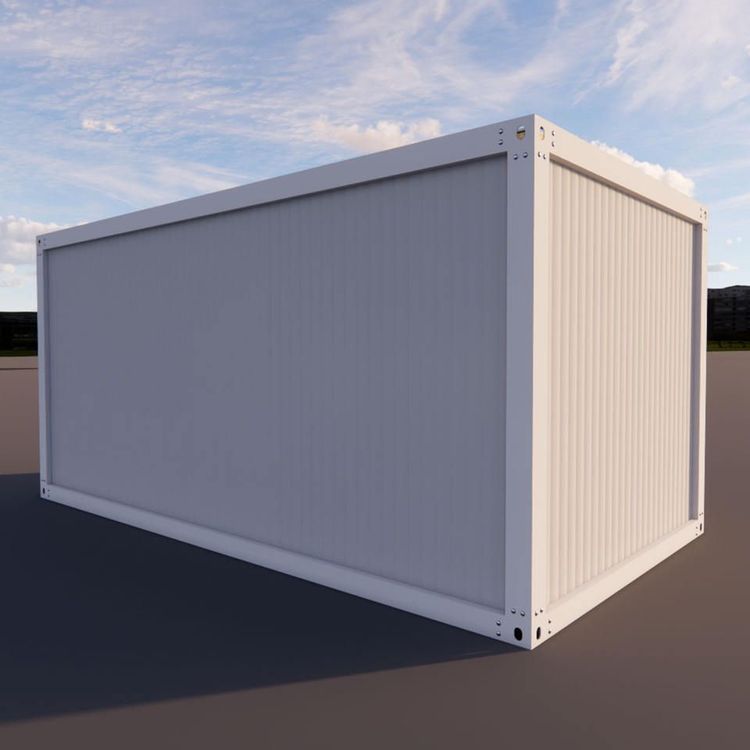
Container houses adopt a factory-prefabricated production model, where the main structure (such as galvanized steel frames), interior and exterior wall decorations (such as rock wool sandwich panels and PVC-clad steel plates), and piping systems (water and electricity interfaces) are all integrated in the factory. Taking Baotou Xinxing Color Plate Steel Structure Manufacturing Co., Ltd. as an example, its products integrate walls, roofs, and floors into rigid units, requiring only on-site hoisting and joint treatment. This reduces construction errors from the centimeter level to the millimeter level. This fully prefabricated approach significantly improves spatial squareness, reduces the need for later modifications, and shortens the construction period to "installation and occupancy on the same day."
Thermal Performance Compensation Mechanism
Metal containers have high thermal conductivity and require multi-layer construction for thermal insulation. A typical structure includes:
- Outer layer: 0.6-millimeter-thick galvanized plate to resist wind and sand erosion;
- Middle layer: 80-100-millimeter-thick rock wool or polyurethane foam layer to block heat conduction;
- Inner layer: Fire-resistant gypsum board or PVC-clad steel plate to reduce heat radiation and control humidity.
Some products add an elevated bottom layer to block ground cold bridge conduction. The national "Technical Standard for Steel Structure Integrated Houses" requires that the heat transfer coefficient of residential container walls be ≤0.45W/(㎡·K). Measurements show that in summer, the interior of the container warms up 22 minutes slower than the outside, and in winter, the indoor temperature drops by only 1.3℃ after 8 hours of closure, with a perceived temperature fluctuation about 40% smaller than that of traditional color steel plate houses.
Spatial Functional Zoning Logic
Under the constraint of fixed dimensions (commonly 3 meters × 6 meters), the design adopts a functional overlay strategy:
- Wet area: The kitchen and bathroom are compressed to one end of the container, using integrated bathroom technology for waterproof integration;
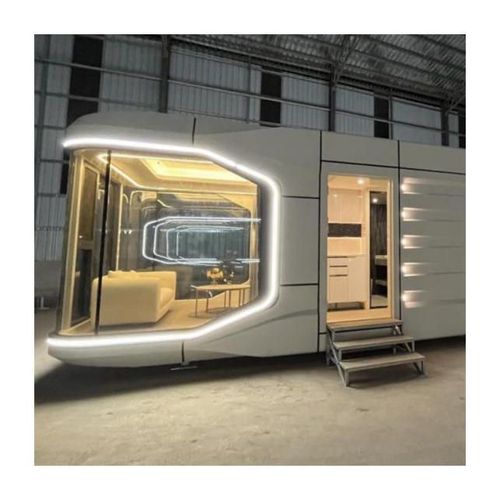
- Dry area: The living and sleeping areas achieve day-night functional switching through convertible furniture (such as wall-mounted folding tables and drop-down beds), freeing up activity space.
Attention should be paid to item storage planning; otherwise, the actual usable area may shrink by more than 20%.
Key Parameters and Standards
- Dimensions: International standard 20-foot containers have a load capacity of 25 tons, and 40-foot containers have a load capacity of 45 tons. The limited net space requires expansion through container combinations;
- Material durability: High-quality products can have a service life of up to 50 years, with attention needed to welding processes and corrosion protection;
- Relocation cost: The cost of a single hoisting and transportation is approximately 15-25 yuan per kilometer, and the risk of structural deformation increases by 15% when the number of disassemblies and assemblies exceeds 5;
- Air tightness: The sealing strips of doors and windows and joint treatment directly affect anti-condensation performance.