
Container House Pointed Roof Style
The pointed-roof style of container houses features a triangular roof design, offering efficient drainage, stable structure, and good ventilation. It is commonly used in vacation villas, temporary buildings, and creative residential projects.
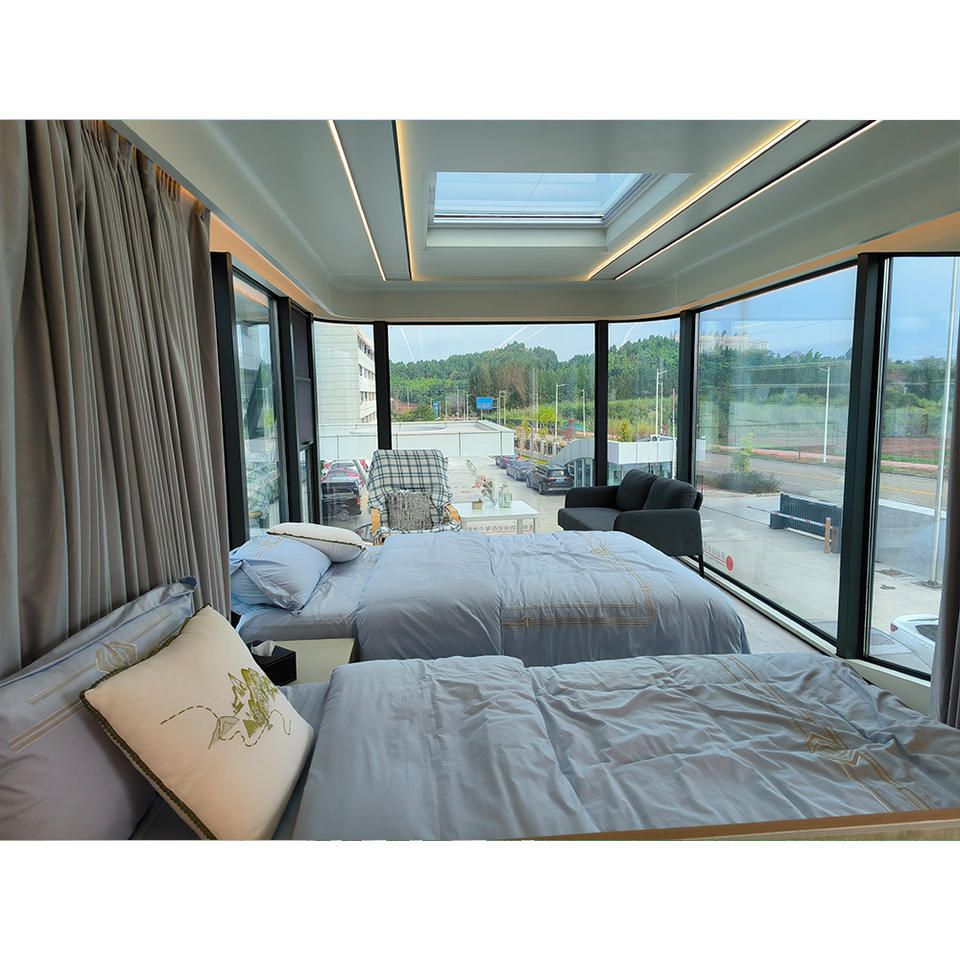
Structural Characteristics of Pointed Roof Design
The roof of a pointed-roof container house is triangular, typically supported by a steel frame and covered with metal sheets or color-coated steel plates. This design, derived from the pitched roof structure in traditional architecture, effectively disperses the weight of rainwater and snow, reducing the risk of water accumulation. For example, the OostKampville project in Bangkok, Thailand, adopts a triangular roof structure with metal sheets on top for rain and sun protection, steel plate shutters at the bottom to block strong light while maintaining ventilation, and a translucent section in the middle to introduce natural light, creating a multi-level functional layout.
Functional Advantages
- Drainage and Snow Prevention: The pointed roof design allows rainwater or snow to naturally slide off, preventing structural stress caused by water accumulation or excessive snow buildup, making it suitable for rainy or snowy regions.
- Ventilation and Insulation: Some pointed-roof houses are equipped with vents or shutters at the lower part of the roof to create air circulation and lower indoor temperatures. For instance, the OostKampville project achieves efficient ventilation in tropical climates through its roof structure, reducing the need for air conditioning.
- Flexible Space Utilization: The area beneath the pointed roof can be used to create a sloped attic or storage space, increasing the usable area. For example, an eco-lodge in South Africa utilizes stacked containers to form a second-floor bedroom, with panoramic glass windows expanding the view.
Typical Application Scenarios
- Vacation Villas and B&Bs: The pointed roof design is often used in tourist attractions to create distinctive accommodations that blend with the natural landscape. For example, the Quartz Cabin in Cornwall, UK, attracts visitors with its blue containers and glass doors and windows, with the pointed roof harmonizing with the surrounding gardens.
- Temporary Buildings and Construction Site Housing: Pointed-roof container houses are quick to assemble and movable, making them ideal for construction site dormitories and temporary offices. For example, the pointed-roof quick-assembly containers produced by Anshiju in Suzhou are widely used in overseas camps and construction projects.
- Creative Residences and Art Projects: Designers use the pointed roof structure to express individuality, such as the Wolferlo Cabin on Prairie Lake in Canada, which stacks containers in a cantilevered manner to form a lookout tower.
Safety and Material Selection
Pointed-roof container houses must prioritize fire prevention and structural safety. Some manufacturers use A-grade fire-resistant materials such as rock wool boards and fireproof cotton to fill the walls, install protective sleeves on electrical wires, and maintain proper spacing between houses to reduce fire risks. For example, after a container house fire in Hangzhou, the industry has placed greater emphasis on using flame-retardant materials and standardizing electrical installations.



