
Container House Pointed Roof Design Drawing
Currently, we cannot directly provide the specific design drawing of the pointed roof for container houses, but we can elaborate on its structural features and design advantages.
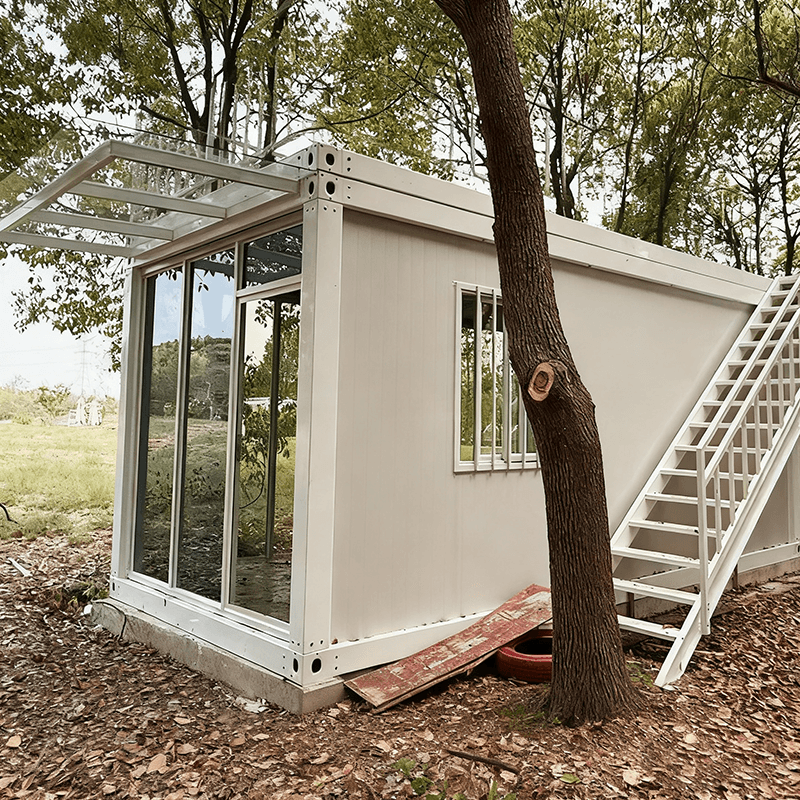
The main frame of the pointed-roof container mobile house is made of steel structure, typically assembled from 4×8 square tubes. This square tube specification is relatively common in the construction field, and its size design ensures the stability and load-bearing capacity of the frame, forming a reliable supporting structure and providing a solid foundation for the entire house.
The exterior cladding material is a double-layer glass wool sandwich panel with fireproof and heat-insulating material filled in the middle. The double-layer glass wool sandwich panel has excellent thermal insulation and heat-retention properties, effectively reducing the exchange of indoor and outdoor heat and lowering energy consumption. The fireproof and heat-insulating material filled in the middle further enhances the fire safety of the house. In the event of a fire or other emergency, it can delay the spread of the fire and buy time for personnel evacuation and rescue.
The pointed-roof container house adopts a modular structure and is assembled using bolts. This design eliminates the need for welding or the use of large-scale equipment, greatly simplifying the construction process. Construction personnel only need to accurately connect the various components with bolts according to the design drawings, which not only reduces the construction difficulty but also significantly shortens the construction period. Under normal circumstances, the construction period can be shortened to 1-2 days, quickly meeting the housing needs of users.
The pointed-roof design is a major feature of this type of house. From the perspective of drainage, the pointed shape allows rainwater to quickly slide down the roof, preventing rainwater from accumulating on the roof, reducing the risk of roof leakage, and extending the service life of the house. In terms of space utilization, the pointed-roof design increases the vertical space inside the house. Compared to traditional flat-roof containers, the interior space is more open, without giving people a sense of oppression, and improving the comfort of living.



