
Personalized Design Drawings of Container Houses
Personalized design drawings of container houses can be customized in a variety of ways according to different needs and scenarios. Here are some typical cases and design highlights:
I. A 30-square-meter, 12x2.5-meter container house This design centers on a pastoral luxury style, integrating stone and wood elements to create a living space that combines nature with modernity. The floor plan includes an outdoor pool area, making it suitable for vacation scenarios. Design Highlights:
- Material Combination: The exterior facade features a拼接 (splicing) of stone and wood, creating a visual sense of hierarchy while conveying a pastoral atmosphere through natural textures.
- Functional Zoning: The indoor space achieves a sense of openness through an open layout, with the outdoor pool and indoor leisure area working in tandem to enhance the quality of life.
- Color Coordination: Warm tones dominate, complemented by wooden furniture, creating a warm and luxurious ambiance.
II. Modular Customized Containers Based on standard 20/40-foot containers, diverse forms are constructed through horizontal splicing, vertical stacking, or partial overhangs, suitable for office, residential, commercial, and other scenarios.
- Office Scenario:
- Structure: Three containers are spliced in a staggered manner, with an open office area on the ground floor, a glass-curtain-wall conference room on the second floor, and a rooftop leisure area on the top floor.
- Design Highlights: The glass curtain wall enhances lighting and transparency, the staggered structure improves space utilization, and the rooftop provides an outdoor communication space.
- Residential Scenario:
- Structure: Two containers are placed side by side, with a living space on one side and a lofted bedroom on the other, introducing natural light through floor-to-ceiling glass windows.
- Design Highlights: The lofted design increases the sense of space, the floor-to-ceiling windows blur the boundaries between indoors and outdoors, and materials such as metal fluorocarbon paint and anti-corrosion wood veneer can be selected.
- Functional Customization:
- Commercial Pop-up Shop: Built-in foldable display racks, an intelligent lighting system, and a mobile cash register adapt to temporary needs.
- Homestay Guest Room: Equipped with an underfloor heating system, a separate wet and dry bathroom, and customized storage space, enhancing居住 (living) comfort.
III. A 15-square-meter Mini Home Located deep in the forest, this design uses a dark blue container as its base and achieves minimalist functionalism through renovations.
- Exterior Renovation:
- In addition to the front and rear doors, a door is added in the middle to connect to a patio, enhancing indoor-outdoor interaction.
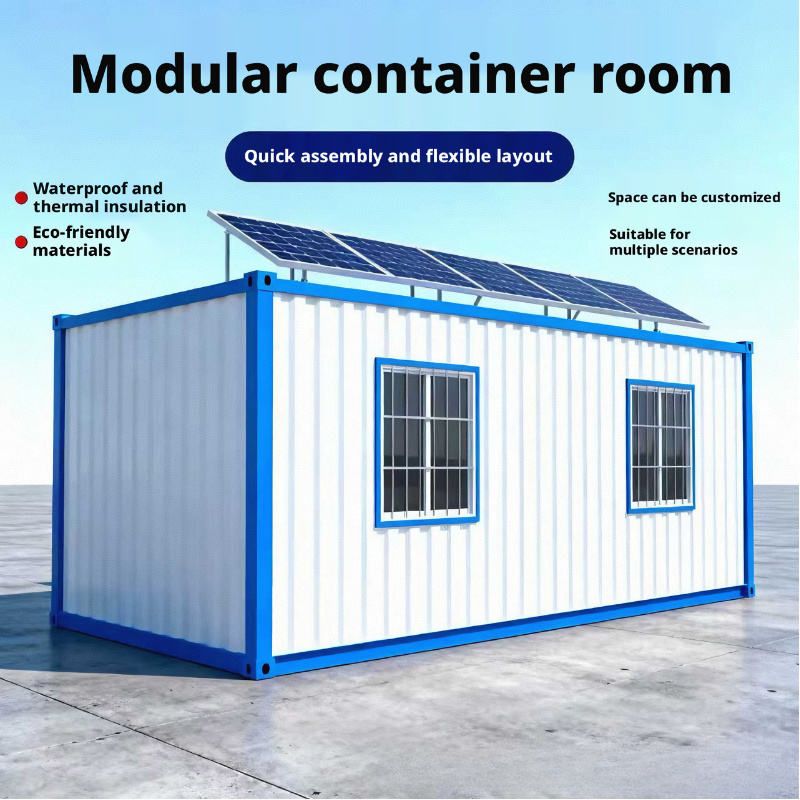
- Lifting rods are installed at the four corners of the roof, with three solar panels laid on top to achieve energy self-sufficiency.
- Interior Design:
- Kitchen: A linear layout saves space, with cabinets and open shelves installed above, below, and to the sides to meet storage needs.
- Bedroom: The bed can be folded, serving as a sofa during the day and a double bed at night. Cabinets are installed beside the bed and on the top walls to maximize space utilization.
- Safety Design: A small stove is placed in the center of the house, surrounded by fire-resistant and burn-proof black special materials, with wood stored in cabinets on both sides, balancing practicality and safety.



