
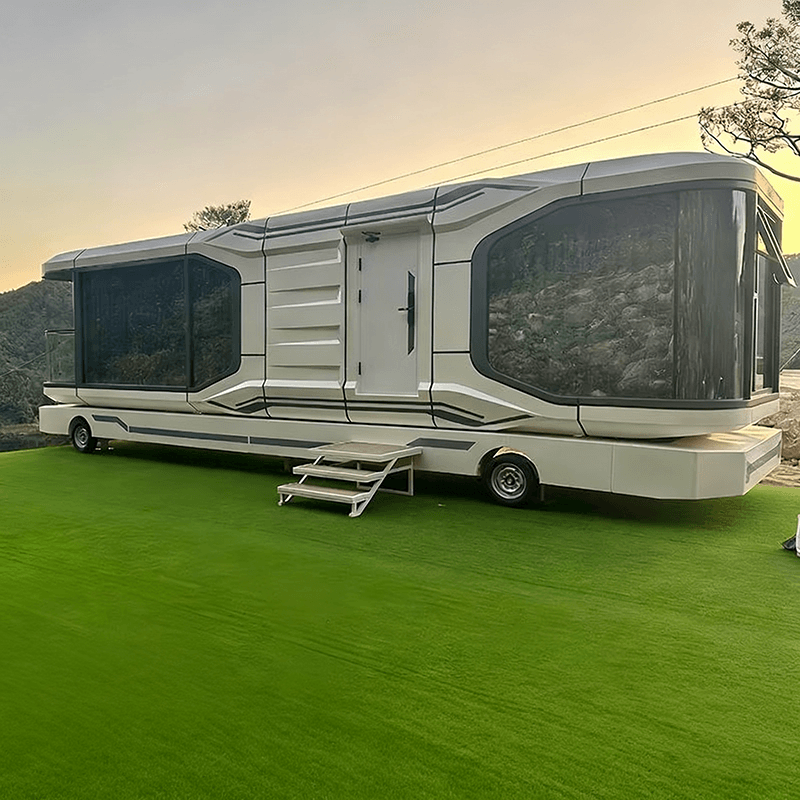
Container House Orientation Illustration
The orientation design of container houses requires comprehensive consideration of lighting, ventilation, landscape views, and privacy protection. There is no fixed 'best orientation'; it needs to be flexibly adjusted according to specific needs and site conditions.
I. Core Principles of Orientation Design
Lighting Priority
The lighting surfaces of container houses (such as main balconies or largest windows) should face directions with abundant sunlight. For example, a south-facing orientation can maximize winter sunlight intake and reduce heating energy consumption; a southeast-facing orientation can balance lighting and ventilation needs, avoiding excessive summer sun exposure.Ventilation Optimization
Design opening positions in conjunction with local prevailing wind directions. For example, when the prevailing summer wind is from the southeast, through-drafts can be created through southeast-facing doors and windows to lower indoor temperatures; at the same time, avoid a west-facing orientation to reduce the issue of west sun exposure.Balancing Landscape and Privacy
In sites with rich landscape resources (such as by lakes or mountains), the orientation of containers should maximize landscape views. For example, a three-story container house in Stockholm, Sweden, adjusts the angles of the containers so that the living room and bedrooms face the lake view and forest respectively, while using terrain elevation differences to protect privacy.
II. Typical Orientation Plans
South-Facing Orientation
- Advantages: Deep winter sunlight penetration for warm interiors; high summer sunlight angles to avoid direct exposure.
- Applicable Scenarios: Cold regions or residential projects requiring energy efficiency.
- Case: A two-story container house in Southern California, USA, achieves low energy consumption while meeting strict building codes through a south-facing design.
Southeast-Facing Orientation
- Advantages: Balances lighting and ventilation, reducing humidity issues.
- Applicable Scenarios: Humid regions or commercial spaces with high ventilation requirements (such as cafes, exhibition halls).
- Case: Joshua Tree Residence in California adjusts the container orientation to the southeast to utilize terrain for privacy and optimize landscape views.
Flexible Combined Orientation
- Strategy: Create a staggered layout through the combination of multiple containers, allowing different functional areas (such as bedrooms and living rooms) to face different directions.
- Case: A three-story container house in Sweden uses the stacking and rotation of eight containers so that the upper-floor living room faces the lake view and the bedrooms face the forest, while connecting to nature through a steel truss bridge, achieving unity of function and landscape.
III. Design Considerations
Site Constraints
In steep or narrow sites, the orientation of containers needs to adapt to the terrain. For example, the Stockholm residence uses column supports and container rotation to avoid the need for explosives for foundation excavation while optimizing orientation.Structural Strength
When cutting container walls to adjust orientation, key structural beams must be retained to maintain strength. For example, when combining containers, prioritize opening windows or doors in non-load-bearing walls to avoid affecting overall stability.Integration of Additional Functions
Orientation design can be combined with facilities such as solar panels and awnings. For example, Joshua Tree Residence installs solar panels on the roof while optimizing power generation efficiency through container angles.



