
New Design of Container House
The new design of container houses can revolve around structural innovation, functional expansion, technological integration, and aesthetic expression, incorporating modular, intelligent, and sustainable concepts to meet diverse scenario needs.
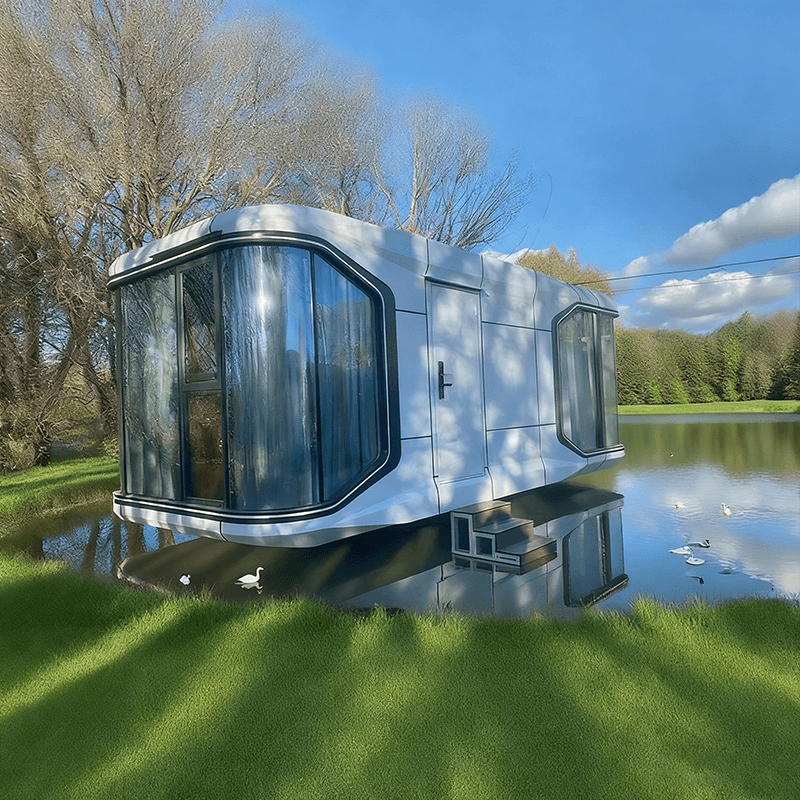
1. Structural Innovation and Modular Design
The core advantage of container houses lies in modular design, enabling flexible spatial combinations through the splicing and stacking of standard containers (e.g., 20-foot, 40-foot) or customized units (e.g., Apple Pods). For instance, the Apple Pod employs a hot-dip galvanized square steel frame and composite rock wool wall panels, supporting independent use of a single unit or modular assembly of multiple units. Its conventional domestic dimensions are 3m x 6m, while international dimensions can extend to 11.5m x 2.2m, accommodating needs from single-room homestays to multifunctional spaces. Additionally, foldable, assembled, and expandable designs further enhance transportation and deployment efficiency: foldable houses can be unfolded within 30 minutes per unit, assembled houses are constructed on-site using light steel keels and color steel plates, and expandable houses add lateral or end expansion modules to the base container, increasing usable area by 30%-50%.
2. Functional Expansion and Scenario Adaptation
Design should optimize functional zoning for different scenarios. For example, office scenarios can integrate conference rooms, rest areas, and equipment rooms; residential scenarios should prioritize privacy and comfort, such as adopting open layouts and large glass curtain walls to enhance natural lighting, or utilizing multi-layer insulation materials (e.g., polyurethane, rock wool) along with underfloor heating and air conditioning systems for extreme climate adaptability. Furthermore, container houses can extend into cultural tourism, commercial, and other fields, serving as homestay accommodations, camping base units, or transforming into cafes and event spaces, blending with natural environments through open layouts.
3. Technological Integration and Intelligence
Modern container houses emphasize technological integration, such as the deep fusion of photovoltaic power generation and energy storage systems. Some solutions embed crystalline silicon photovoltaic modules into roofs and facades, paired with large-capacity energy storage batteries, enabling off-grid operation to meet full-scenario power demands for air conditioning and lighting. Simultaneously, intelligent management systems can monitor energy consumption, temperature, humidity, and safety conditions in real-time, enhancing operational efficiency. For example, the Apple Pod adapts to severe cold or high-temperature regions with its multi-layer insulation system (heat transfer coefficient ≤ 0.28W/㎡·K) and IP66 waterproof rating; some designs also incorporate heat pump auxiliary heating technology to ensure constant indoor temperature in extreme cold.
4. Aesthetic Expression and Sustainability
Design should balance functionality and visual expression, enhancing appeal through curved exteriors, metal integrated wall panels, or wood grain finishes, while optimizing wind resistance and drainage performance. In terms of sustainability, recyclable materials and factory prefabrication reduce on-site pollution, and green planting or solar energy utilization lower carbon footprints. For instance, Tsinghua University's 'Sustainable Living Lab' constructed a modular residence using six containers, integrating green concepts into daily life scenarios and promoting low-carbon practices.



