
Container House Modification Process Diagram
Currently, there is no direct container house modification process diagram available, but the general modification process and key points can be outlined based on actual renovation cases:
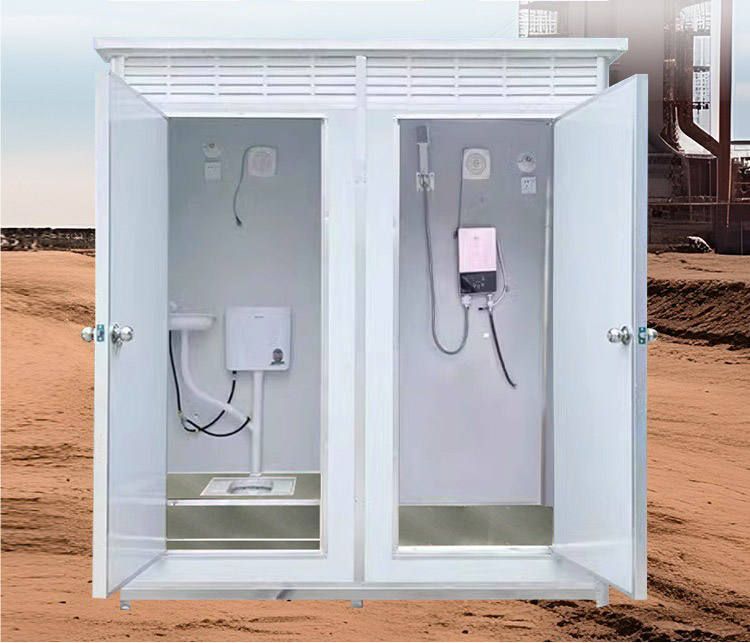
I. Preliminary Planning and Design First, clarify the intended use of the container house, whether it is for residential purposes, office space, or other functional areas. Based on the purpose, determine the internal space layout. For example, a residential container house requires planning for areas such as bedrooms, living rooms, kitchens, and bathrooms. Referencing the case of Mr. Zhou from Xiaogan, Hubei, he designed and renovated a standard second-hand container into a living space with a natural wood aesthetic complemented by green plants, featuring a projection screen, an open-plan kitchen, and a fully functional bathroom according to his own needs. Additionally, consider the dimensions of the container, such as the standard size of '3 meters × 6 meters', and plan the area of each region reasonably to maximize space utilization. Also, take into account issues such as lighting and ventilation to determine the positions and sizes of windows and doors.
II. Basic Treatment Inspect and repair the container, checking for any damage or rust. For rusted parts, perform rust removal treatment using sandpaper or chemical rust removers, and then apply anti-rust paint to prevent further rusting. For damaged areas, carry out welding repairs to ensure the structural integrity of the container. At the same time, clean the interior of the container to remove dust, oil stains, and other impurities, preparing it for subsequent renovation.
III. Interior Renovation
- Wall and Floor Treatment: Choose to lay flooring or tiles to make the floor more even, aesthetically pleasing, and easy to clean. The walls can be painted or wallpapered to create different stylistic atmospheres. For example, in Mr. Zhou's case, which features a natural wood aesthetic, wooden wall panels or wallpaper with a natural wood texture may have been used.
- Functional Area Renovation: Renovate each functional area according to the preliminary plan. The kitchen can be equipped with cabinets, stoves, sinks, and other facilities; the bathroom should be installed with a toilet, washbasin, shower equipment, etc., and waterproofing should be done properly; the bedroom can be furnished with beds, wardrobes, and other furniture; the living room can be arranged with sofas, coffee tables, etc. Referencing the case of a couple who transformed a 15㎡ container into a 'mini villa', the living room features a creative background wall and foldable tables and chairs, the kitchen has a linear design, the bedroom adopts an integrated design with a foldable custom bed, and the bathroom has rounded corners and is equipped with a full-length storage cabinet. These designs make full use of the space and are creative.
- Water and Electricity Installation: Plan the water and electricity lines reasonably to ensure the safety of water and electricity usage. Install water pipes, electrical wires, and set up corresponding switches, sockets, and lighting fixtures.
IV. Exterior Decoration The exterior of the container can be decorated according to personal preferences, such as painting with colorful paints or installing sunshades, to enhance the aesthetic appeal of the container house.



