
Container House as Modern Architecture
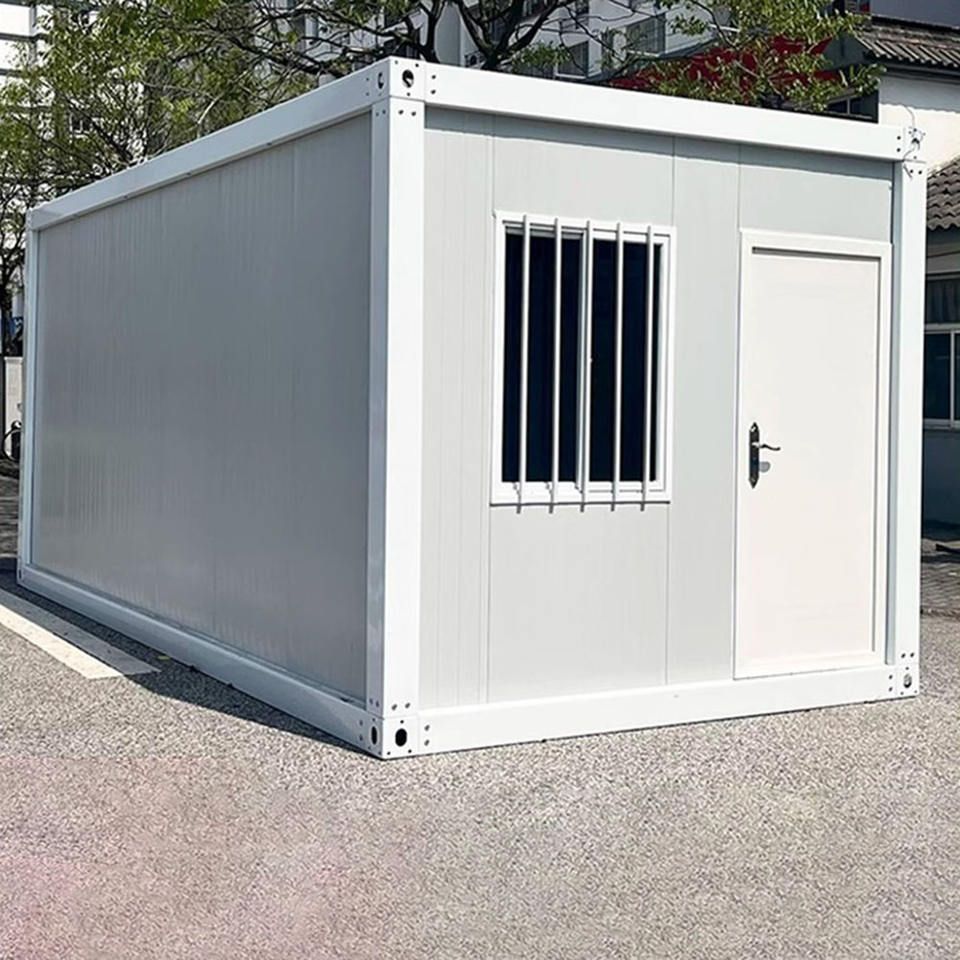
As a modern architectural form, container houses are characterized by environmental friendliness, flexibility, and low cost, achieving innovative applications and continuous technological optimization across multiple fields.
I. Typical Application Scenarios
- Large-Scale Events and Temporary Facilities
The 2026 Nagoya Asian Games in Japan utilized container houses to construct the Athletes' Village, reducing construction costs through modular combinations. However, this approach sparked controversy due to budget overruns and spatial design issues. Such applications require balancing cost and living experience while optimizing spatial layout and functional zoning. - Cultural Tourism and Commercial Innovation
In Shanting District, Zaozhuang City, Shandong Province, China, container houses were used to create a distinctive homestay resort, integrating with natural landscapes to form differentiated tourism products. In the commercial sector, containers have been transformed into 24-hour self-service fitness pods and mobile cafes, meeting fragmented consumption demands. - Emergency Medical and Disaster Response
Container houses play a crucial role in emergency medical facility construction due to their rapid deployment capabilities. For example, during the pandemic, temporary hospitals could be quickly erected, with standardized modules enabling medical functional zoning and shortening construction cycles.
II. Technological Optimization Directions
- Thermal Insulation and Energy Systems
To address the high thermal conductivity of container metal structures, new thermal insulation materials (such as aerogel composite panels) and intelligent temperature control systems have been developed to enhance energy efficiency. Some cases integrate solar panels and energy storage devices for off-grid power supply. - Intelligent Management
Through IoT technology, functions such as environmental monitoring, energy consumption management, and security alerts are integrated. For instance, smart sensors can adjust indoor temperature and humidity in real-time, while remote control systems optimize energy distribution, improving living comfort. - Modular and Customized Design
Using containers or steel structures as frameworks, energy-saving building materials (such as low-carbon concrete and recycled wood) are integrated, with unit modules produced on assembly lines. Modules can be used individually or combined into multi-story buildings, supporting customized exteriors and interior layouts.
III. Advantages and Challenges
Advantages: Prefabrication in factories reduces on-site construction pollution, with material recyclability exceeding 80%. Construction cycles are shortened by over 50% compared to traditional buildings, and costs are only 1/3 to 1/2 of those of concrete structures.
Challenges: Residential pain points such as sound insulation and moisture resistance need to be addressed. Regulatory restrictions on unconventional architectural forms exist in some regions. Long-term use requires regular maintenance of structural stability.
Through technological innovation and scenario expansion, container houses are evolving from temporary structures to permanent, multi-functional buildings, becoming an important supplement to modern architectural systems.



