
Container House Model Room
The container house model room is a type of modular building, centered around factory prefabrication and on-site assembly, featuring efficiency, environmental friendliness, and flexibility. It is widely used in temporary housing, commercial spaces, and overseas projects.
I. Structural and Performance Characteristics
Container house model rooms typically employ a fully steel structural frame to ensure stability. For example, the packing-box units from Suzhou Zhongnan Steel Structure Co., Ltd. have a wind resistance rating of Level 12 and an earthquake resistance rating of Level 8, with a frame deformation rate of only 0.18%, well below the industry's 0.3% pass threshold. The main structure, interior finishing, and electromechanical piping are all completed in the factory, requiring only assembly and utility connections on-site, virtually eliminating large-scale construction, significantly reducing noise and construction waste, and meeting green building standards.
II. Application Scenarios and Advantages
Temporary Housing and Office Space:
Container house model rooms excel in scenarios such as construction camps and temporary government and corporate buildings. For instance, Zhongnan's quick-assembly units can be installed in just 2 hours per unit and support on-demand assembly, allowing 10 standard dormitory units to be built in a single day, far surpassing traditional construction efficiency.Commercial Spaces:
In scenarios like pop-up shops and exhibition booths, container house model rooms can quickly adjust spatial configurations through modular assembly and customized facades. For example, Zhongnan's products support customization of curved walls, floor-to-ceiling glass windows, and other special structures, achieving an interior space utilization rate of over 90%, with reuse potential of up to 15 times or more, and a single-use cost of only one-third that of a new product.Overseas Projects:
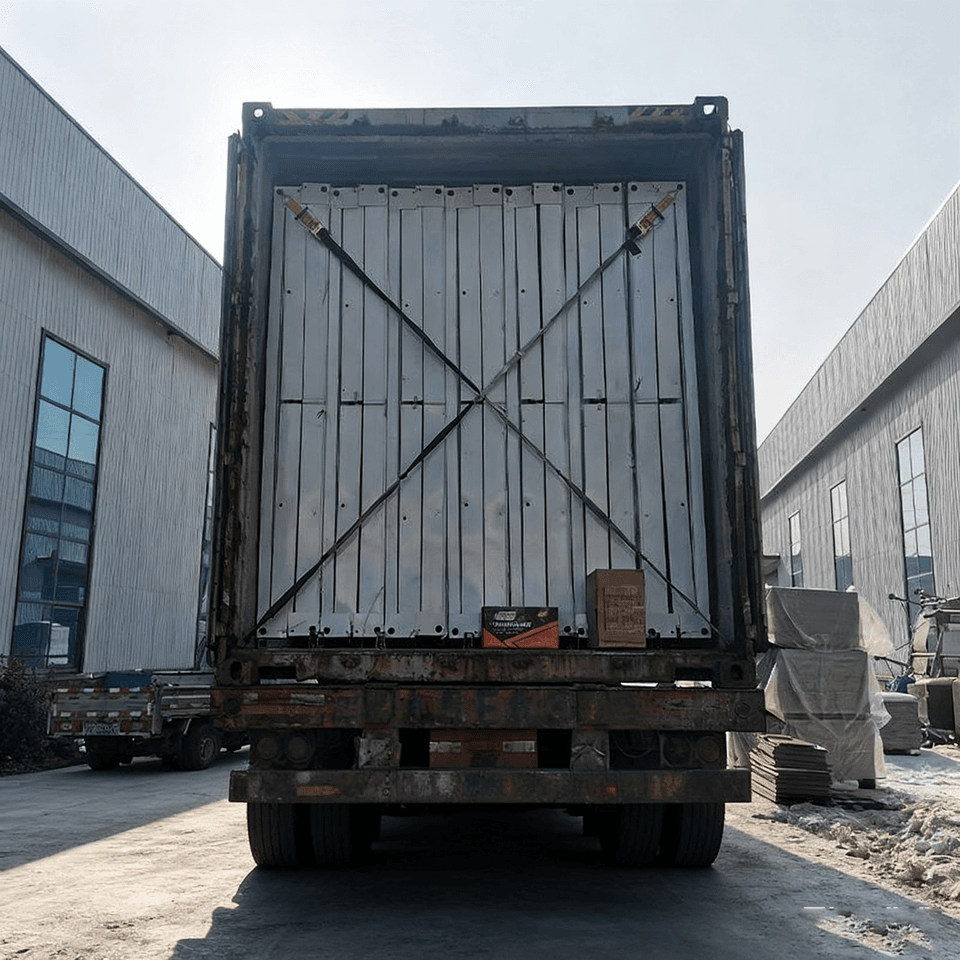
The modular houses from China Construction Steel Structure Jiangsu Co., Ltd. are transported across oceans in four independent modules packed into containers and directly assembled into finished homes upon arrival in North America, complying with local building codes and reducing overall construction time by 60% to 70%, setting a benchmark in overseas markets.
III. Industry Trends and Compliance Requirements
Currently, the container house industry is moving towards low-carbon lifecycle recycling and expanded cross-scenario versatility. Leading companies' products achieve an average of over 8 disassembly and reuse cycles, reducing construction waste emissions by about 90%. Meanwhile, industry compliance requirements are becoming increasingly stringent, with products needing to pass fire resistance tests, wind and earthquake resistance certifications, and export products requiring international certifications such as CE and ISO.



