
Quay lại blog
Bài viết
Container House Model Diagram
Quản trị 15 tháng 9, 2026
Currently, there is no ready-made material directly displaying container house model diagrams, but design inspiration and specific solutions can be indirectly obtained through case descriptions, design ideas, and modeling resources. The following provides an introduction from three dimensions: actual cases of container houses, design methods, and model resources.
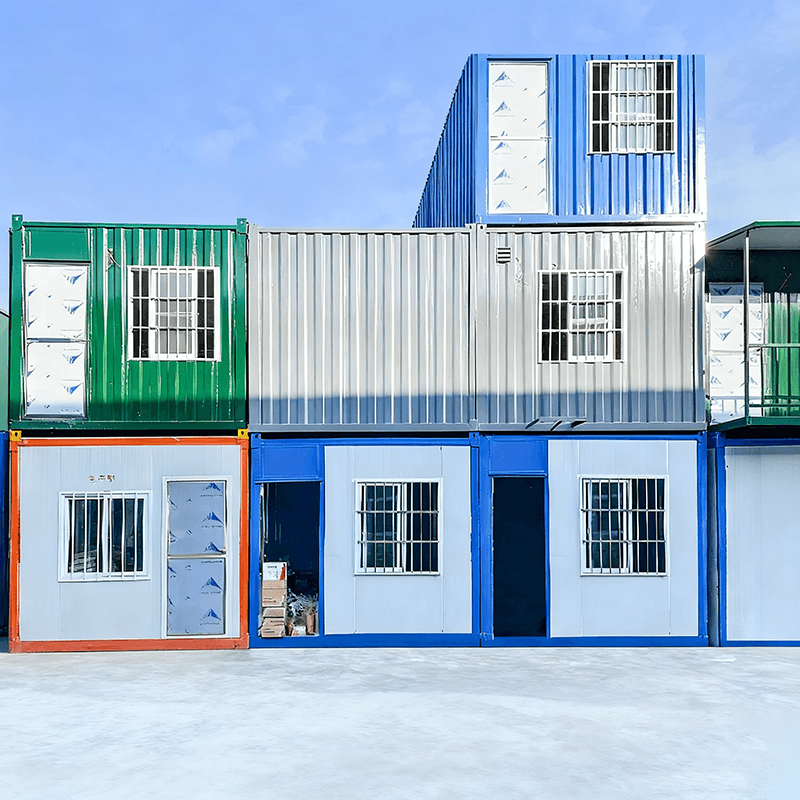
Container House Design in Actual Cases
- Caterpillar House: Located in the Andes Mountains of Chile, it is composed of five 40-foot containers, six 20-foot containers, and one 40-foot open-top container, with a total building area of 350 square meters. The building is constructed along the mountain slope, forming an ascending line through modular combination and integrating with the natural landscape. The interior is designed using the convection principle, with doors, windows, and skylights all being standard prefabricated parts, which not only saves costs but also reflects the aesthetics of integrated architecture.
- Joshua Tree Apartment: Arranged in a starburst style with several containers, painted bright white and extending in all directions. The positioning of each container takes into account the landscape view, natural lighting, and privacy needs, forming a sculptural architectural form.
- Songxiangyuan Cliffside Restaurant: Renovated from 67废弃 (this word seems out of place and may need correction, assuming it means 'discarded' or 'abandoned') containers of two sizes, arranged along the mountain road to form viewing platforms at different heights. After the container bodies are spliced, they create an indoor space with a dramatic perspective effect, retaining the overall structural performance of the containers while integrating with the mountainous terrain.
Design Methods for Container Houses
- Modular Combination: Arrange multiple containers into a group shape and connect the container walls through cutting and welding to form an overall space. For example, the Drivelines Studios residential building in South Africa is composed of 140 upgraded and reused shipping containers, forming a 7-story building. The residential floor plan adopts an open-plan design, with areas ranging from 30 square meters to 55 square meters.
- Structural Enhancement and Functional Integration: After completing the container body modification, steel beams need to be welded to enhance the load-bearing capacity, and facilities such as stairs, insulation boards, and fireproof boards should be installed. For example, the container house in a small town in Jiangsu adopts an insulation layer design, reasonably plans the interior space, and is equipped with air conditioning to achieve comfortable living.
- Creative Styling and Material Application: Cover the container exterior with additional materials (such as wood) to weaken the industrial feel and enhance public acceptance. For example, a Danish man renovated a family-style residence using nine containers, laid decorations on various parts of the house, and designed large windows, retaining the corrugated metal interior walls and ceilings of the containers to form a unique style.
Model Resources for Container Houses
- SU Model Collection: There are 150 container SU models available on the internet, covering various shapes and combination methods, which can be directly used for design reference or modification.
- Design Drawings and Case Library: Professional platforms (such as Shejiben) have collected a large number of container house design drawings, including design solutions for spaces such as studies, bedrooms, and kitchens, provided by different design institutions or designers, which can be searched as needed.



