
Quay lại blog
Bài viết
Minimalist Design Drawings of Container Houses
Quản trị 17 tháng 9, 2026
Currently, minimalist design drawings of container houses cannot be provided directly, but key design points can be summarized based on multiple cases for reference.
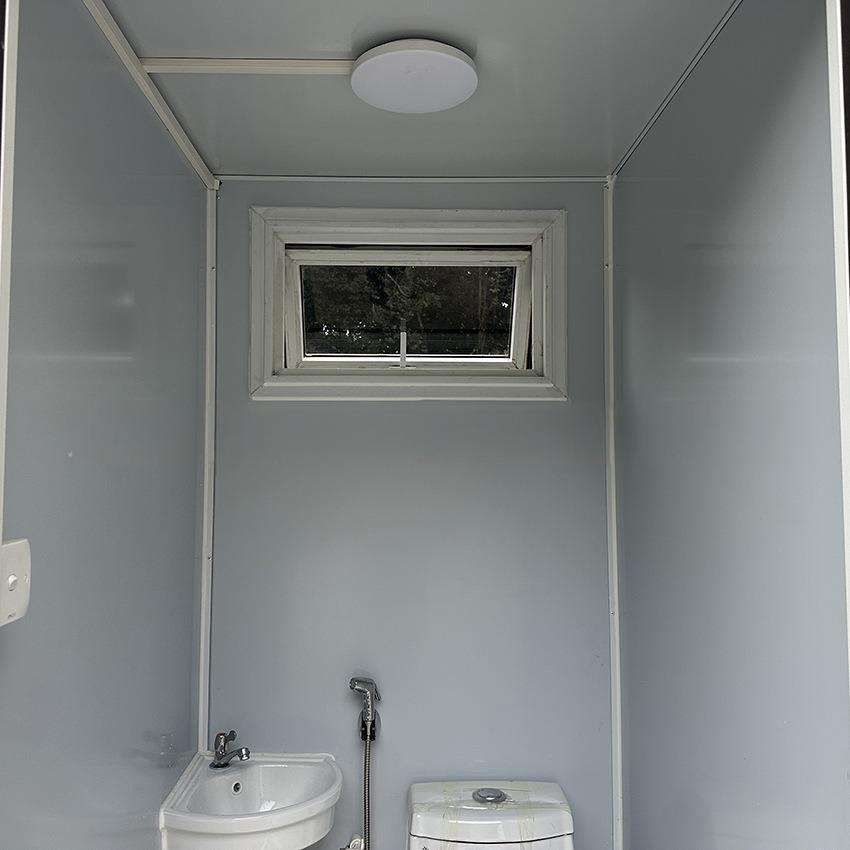
I. Spatial Layout
- Clear Functional Zoning: Take the 15㎡ forest container home as an example, adopting a compact layout of 'living room - kitchen - bedroom - bathroom'. The living room uses foldable tables and chairs, which can be expanded as a dining area during the day and folded up to save space at night; the bedroom has a custom-made foldable bed, which can serve as a sofa in a semi-folded state, and a foldable table is set on the left side, achieving 'multi-purpose use of one item'.
- Optimized Circulation Paths: In the case of a four-person family in a Jiangsu town, by reasonably planning the internal passages, the shortest paths from the entrance to each functional area are ensured, avoiding space wastage. For example, the kitchen is adjacent to the dining room, reducing the distance for serving meals; the bathroom is close to the bedroom, facilitating nighttime use.
II. Storage Design
- Utilization of Vertical Space: In the 15㎡ case, the living room background wall combines closed and open storage. The upper closed cabinets store miscellaneous items, while the lower open shelves display books or decorations; the bedroom cancels the bedside tables and uses symmetrical open storage instead, meeting storage needs while maintaining visual openness.
- Hidden Design: In the Jiangsu town case, the bathroom adopts a dry-wet separation design, with the shower area and the washing area separated by a glass partition. Built-in niches are installed on the wall of the wet area to store bathing supplies; a mirror cabinet is set in the dry area to hide cosmetics and grooming tools, keeping the countertop tidy.
III. Materials and Colors
- Minimalist Color Scheme: Both the Jiangsu town and Xiaoshan solo-living brother cases adopt a combination of 'natural wood color + white'. Natural wood-colored furniture (such as beds, tables, and chairs) creates a natural and warm atmosphere, while white walls and home furnishings (such as curtains and bedding) expand the visual sense of space, resulting in a fresh and minimalist overall style.
- Retention of Metal Elements: The 9-container residence of the Danish brother retains corrugated metal interior walls and ceilings. Natural light is introduced through large windows, and the metallic texture forms a contrast with wooden furniture, adding a modern industrial style.
IV. Detail Handling
- Rounded Edge Design: In the 15㎡ case, the edges and corners of the living room, bedroom, and bathroom are all rounded to avoid磕碰 (bumps) from sharp edges and corners, while adding a sense of softness to the space.
- Door and Window Modification: In the 15㎡ case, the container door is transformed into a wooden-faced storage rack, retaining the original structural features while adding storage functions; the Danish case improves lighting and ventilation by designing a large number of large windows.
If specific design drawings are required, you can contact professional institutions such as Qinghai Guangzan Light Steel, which provides research and development, design, production, and decoration services for container houses.



