
Container House Loft Design Drawing
Currently, there are no standard design drawings directly targeting the loft of container houses, but planning can be carried out by combining relevant cases and design key points.
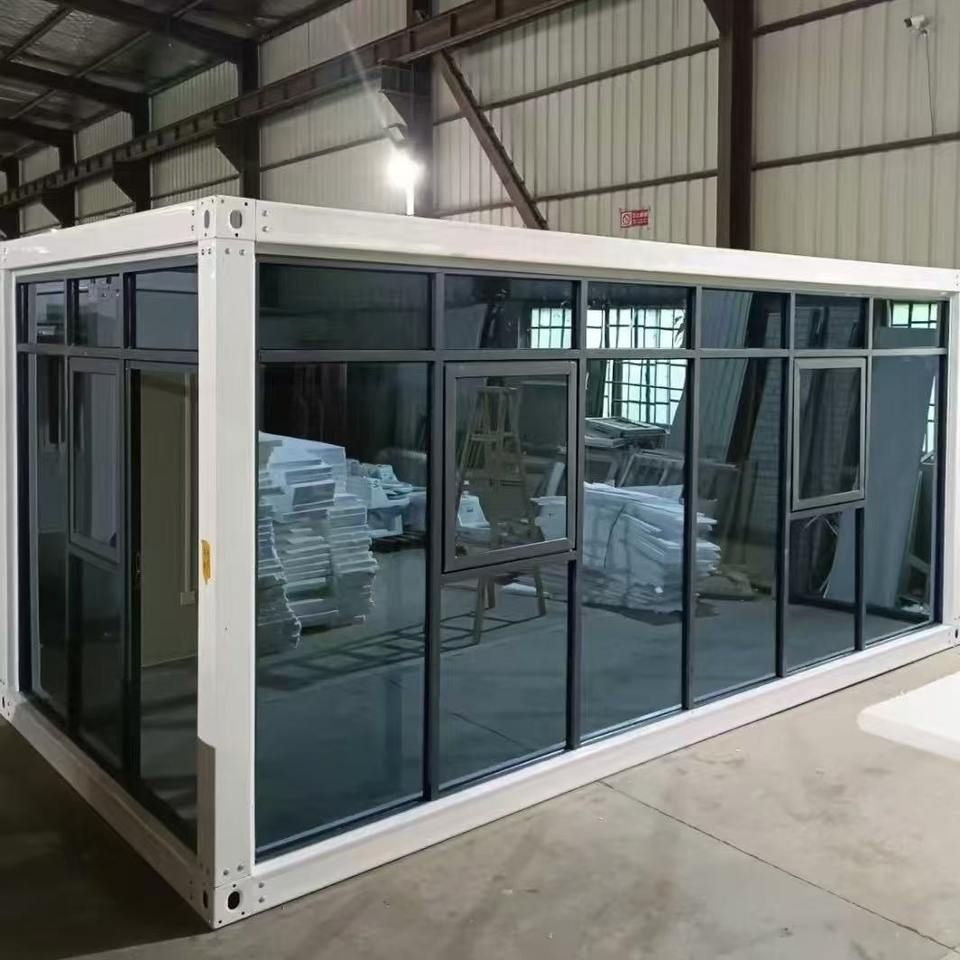
Basic Design Ideas for Container House Lofts
The design of a container house loft should fully consider the structural characteristics of the container. It is usually a cuboid with a relatively regular space. The staggered stacking method of the Melbourne container villa can be used for reference. If multiple containers are used, staggered stacking can create unique spatial levels, increase the usable area of the loft, and enhance the visual effect. For example, stack two containers vertically with a certain offset distance. The top of the lower container can serve as part of the loft floor, and the space between the bottom of the upper container and the top of the lower one forms a void area, which can be used for setting up stairs or as a special造型 space.
Functional Area Planning for the Loft
- Living Function: If the loft is used for living, traditional house loft renovation cases can be referred to. Reasonably plan the sleeping area, choose a bed of an appropriate size to ensure it can be comfortably placed in the limited space of the container. At the same time, set up a storage area. Install wardrobes and wall cabinets in the corners and on the walls of the container to increase storage space.
- Entertainment Function: Turning the loft into an entertainment room is a good choice. Similar to how the owner of a house in Xiamen renovated the loft of a traditional house, only the highest central area is reserved as the entertainment space, where sofas, projectors, and other equipment are placed. The sofa is not placed against the wall, and a desk is set up behind it. When the projector is turned on, the loft can instantly become a home theater and a study, meeting various entertainment and learning needs.
Lighting and Ventilation Design
- Lighting: The metal material of the container is relatively enclosed, and lighting is a key issue. The design of the Melbourne container villa can be used for reference. Use perforated metal plates to make stairs to increase the light flow in the space. Open appropriate windows on the walls of the loft and choose glass materials with good light transmittance to allow natural light to fully enter the interior of the loft.
- Ventilation: To ensure fresh air inside the loft, ventilation equipment such as exhaust fans can be installed at appropriate positions on the container. At the same time, reasonably design the opening methods of the windows to form air convection and improve the ventilation effect.
Decorative Style Selection
The interior decorative style can be determined according to personal preferences and the overall design concept. Using white as the base color is a common and effective choice. White can make the space appear more spacious and bright. Pairing it with dark wooden strips to create a zigzag wall can increase the sense of spatial hierarchy and texture, creating a warm and comfortable living atmosphere.



